
BEDS4
BATHS3 full
SQUARE FEET2,874
MLS#1680957
STATUSActive
PROPERTY TYPEResidential - Single Family
Property Description
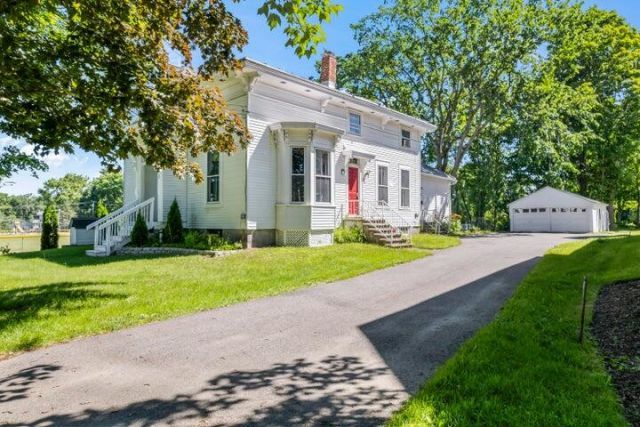
Welcome to the Captain's House, a historic home rich in the maritime legacy of Captain 'Tiger' Allen, a renowned Clipper Ship Captain. This distinguished 5-bedroom, 3-bath residence spans 11 rooms and abundant natural light highlights the spacious rooms and timeless wood details that bring warmth and character. The expansive kitchen is perfect for gatherings, while multiple cozy nooks and larger living areas provide versatile spaces for relaxation and entertaining. Modern updates include vinyl siding, a heat pump for efficient heating and cooling, a paved driveway, and a fenced yard. The flexible floor plan features a bonus kitchenette on the second floor and two laundry setups, accommodating a variety of lifestyle needs. Located just steps from downtown Richmond, you'll enjoy shops, restaurants, ice cream, a library, a general store, and the scenic Kennebec River. This prime commuter location offers easy access to Brunswick, Mid-Coast, I-295, Portland, and beyond. Outdoor enthusiasts will appreciate the riverfront park with boat launch for fishing, kayaking, and scenic walks, as well as nearby Swan Island, a wildlife management and recreation area. The Captain's House combines historic charm with modern conveniences, offering comfort, elegance, and unbeatable location in the heart of Richmond.
Property Features
Property Type: Residential - Single Family
Basement: Yes
Basement: Bulkhead, Interior Entry, Full, Sump Pump
Cooling: Heat Pump
Garage: 2
Heating: Electric, Oil, Baseboard, Heat Pump
Home Style: Colonial, Other
Lot Size: 0.25 Acres
Roof Type: Metal
Taxes: $5,033
Year Built: 1906
Feature Descriptions
Accessibilitiy: 32 - 36 Inch Doors
Amenities: 1st Floor Bedroom, Fenced, Main Level, Upper Level, Pantry
Appliances: Dishwasher, Dryer, Microwave, Electric Range, Refrigerator, Washer
Electric: Circuit Breakers
Equipment: Generator
Exterior: Wood Frame, Vinyl Siding
Flooring: Laminate, Tile, Vinyl, Wood
Foundation: Poured Concrete, Brick/Mortar
Lot: Intown, Near Turnpike/Interstate, Near Town, Level, Open Lot, Sidewalks, Landscaped
Parking: Paved,5 - 10 Spaces, On Site, Off Street, Detached
Road Surface: Paved
Sewer: Public Sewer
SQ FT Above Grade: 2874
SQ FT Below Grade: 0
Total Rooms: 10
Water: Public
Room Sizes
Kitchen: 30 X 12 Level - First
Dining Room: 12.8 X 15.1 Level - First
Bedroom 1: 12.2 X 10.1 Level - First
Bedroom 5: 19.6 X 13.9 Level - Second
Bedroom 4: 9.19 X 14.9 Level - Second
Office: 12.1 X 8.11 Level - First
Living Room: 12 X 15 Level - First
Laundry: 15.1 X 6.4 Level - First
Bedroom 2: 12.8 X 8.5 Level - Second
Bedroom 3: 12.1 X 21.4 Level - Second
Listed By / Shown By
Listed By
Agency Name: Real Broker
Agency Phone: 207-272-3984
Shown By
Agency Title: Sprague and Curtis Real Estate
Agency Phone: 207-623-1123

Estimate Your Payment
Estimated Payment
$ 1,413.72 per month $879.10 Principal & Interest $419.42 Property Tax $115.21 Homeowner's Insurance
3 Alexander Reed Road | MLS# 1680957
This single family home located at 3 Alexander Reed Road, Richmond, ME 04357 is currently listed for sale with an asking price of $395,000. This property was built in 1906 and has 4 bedrooms and 3 full baths with 2874 sq. ft. Search Richmond real estate on www.spragueandcurtis.com today.