
BEDS4
BATHS3 full 1 partial
SQUARE FEET2,751
MLS#1681420
STATUSPending
PROPERTY TYPEResidential - Single Family
Property Description
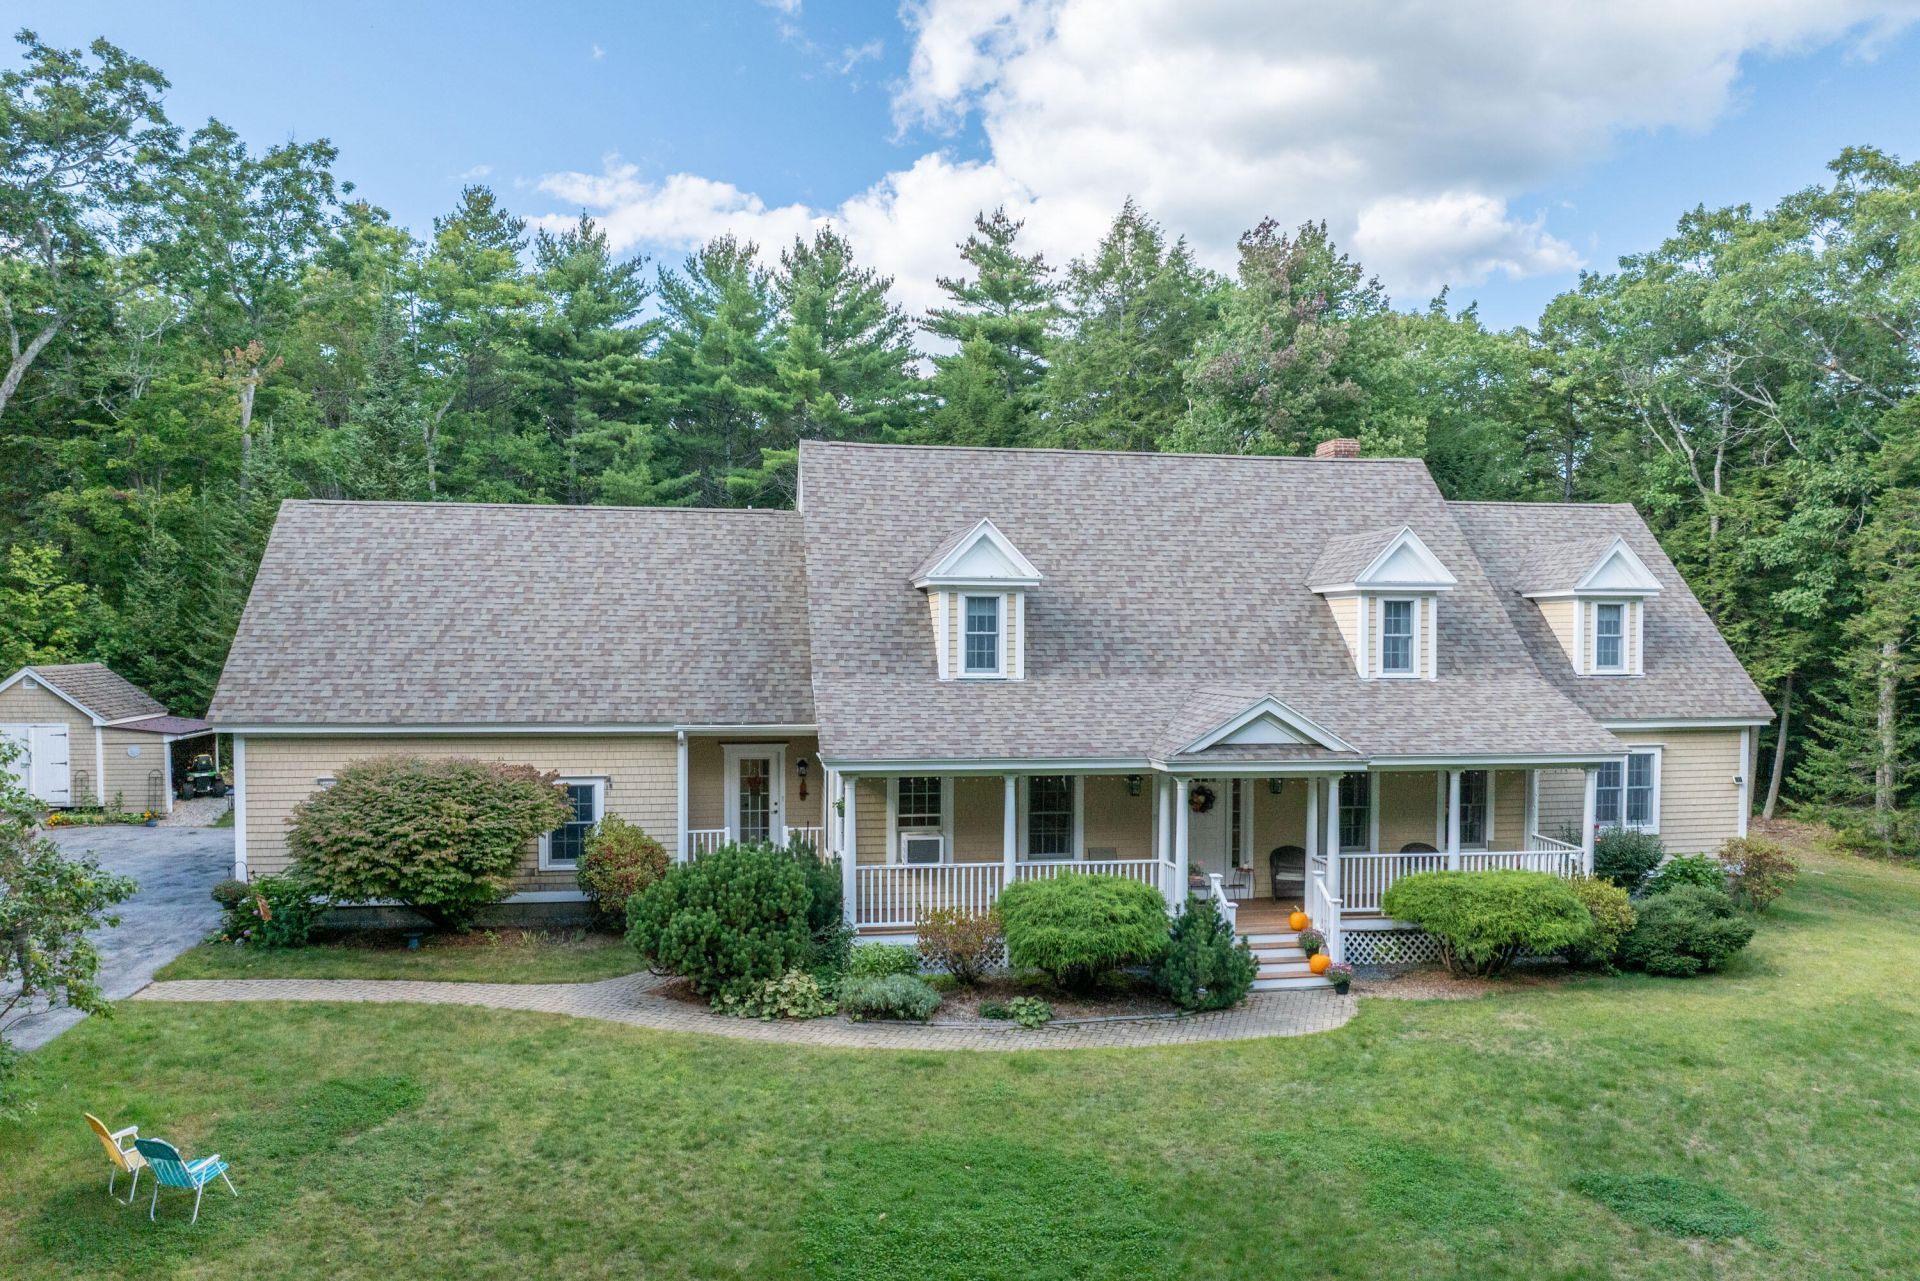
Built in 2003, this beautifully designed, constructed, and meticulously maintained home is located just three miles from the heart of Camden and Rockport Villages in a quiet and peaceful neighborhood setting. Expansive new back decking provides an inviting space for outdoor entertaining and relaxation. Inside, spacious, well-lit rooms create a comfortable and welcoming atmosphere. The living room features a cathedral ceiling and fireplace with a wood stove insert, creating a cozy focal point. The first-floor primary suite, currently used as a craft space with an attached den, offers exceptional flexibility?ideal for first-floor living or as an in-law or guest suite. A formal dining room is conveniently located just off the kitchen. The second floor offers another primary en suite, along with two additional bedrooms and a full bath, providing plenty of room for family and guests. An attached garage offers direct entry into the home, with a spacious half bath and laundry area conveniently located at the entrance. The large back deck, accessible from both the kitchen and primary bedroom, is perfect for entertaining, dining, or simply enjoying the peaceful setting. Beautiful original hardwood floors remain in excellent condition and add warmth and character throughout. A wonderful home in a desirable location, just moments from the coastal villages of Camden and Rockport and all they have to offer.
Property Features
Property Type: Residential - Single Family
Basement: Yes
Basement: Interior Entry, Full
Cooling: Wall Unit(s)
Garage: 2 car attached
Heating: Oil, Wood, Baseboard, Hot Water, Zoned
Home Style: Cape Cod
Lot Size: 1.88 Acres
Roof Type: Composition, Shingle
Taxes: $11,224
Year Built: 2003
Feature Descriptions
Amenities: 1st Floor Primary Bedroom w/Bath, Animal Containment System, Main Level, Other Amenities, Shower, Storage, Primary Bedroom w/Bath
Appliances: Dishwasher, Dryer, Microwave, Electric Range, Refrigerator, Washer
Electric: Circuit Breakers
Equipment: Cable, Generator, Internet Access Available, Other
Exterior: Wood Frame, Shingle Siding, Wood Siding
Flooring: Carpet, Tile, Wood
Foundation: Poured Concrete
Lot: Near Golf Course, Near Shopping, Near Town, Neighborhood, Subdivided, Level, Open Lot, Landscaped, Wooded
Parking: Paved,5 - 10 Spaces, Garage Door Opener, Inside Entrance
Road Surface: Paved
Sewer: Private Sewer, Septic Tank
Special View Info: Scenic, Trees/Woods
SQ FT Above Grade: 2751
SQ FT Below Grade: 0
Total Rooms: 8
Water: Private, Well
Wooded: Yes
Listed By / Shown By
Listed By
Agency Name: Camden Coast Real Estate
Agency Contact: info@camdencoast.com
Shown By
Agency Title: Sprague and Curtis Real Estate
Agency Phone: 207-623-1123

Estimate Your Payment
Estimated Payment
$ 3,012.05 per month $1,836.09 Principal & Interest $935.33 Property Tax $240.63 Homeowner's Insurance
3 Brandy Brook Circle | MLS# 1681420
This single family home located at 3 Brandy Brook Circle, Rockport, ME 04856 is currently listed for sale with an asking price of $825,000. This property was built in 2003 and has 4 bedrooms and 3 full and 1 partial baths with 2751 sq. ft. Search Rockport real estate on www.spragueandcurtis.com today.