
BEDS3
BATHS2 full 1 partial
SQUARE FEET2,196
MLS#1673448
STATUSActive
PROPERTY TYPEResidential - Single Family
Property Description
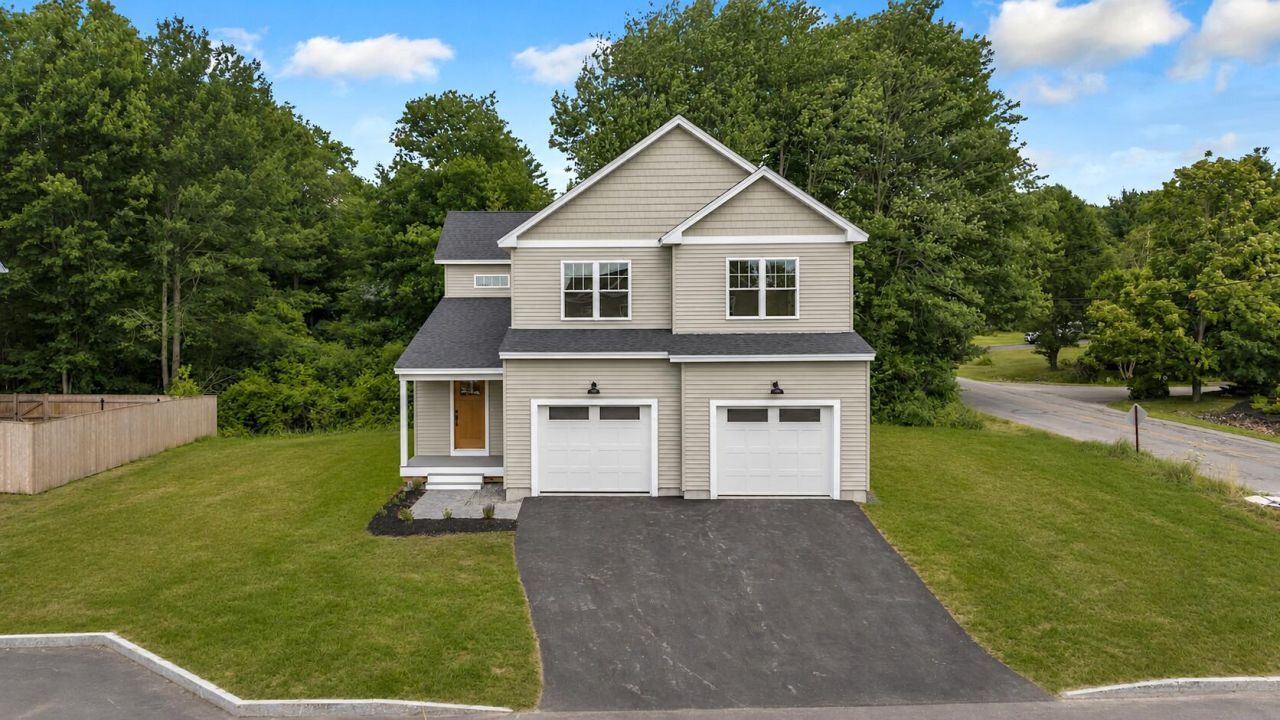
Welcome to 3 Nicklaus Lane in Westbrook's Rivermeadows community. This newly constructed home offers an incredibly designed floor plan with generous living spaces and a modern aesthetic throughout. A welcoming front porch and vaulted foyer create a memorable first impression, opening to a light filled main level with an open concept layout. The living room centers around a gas fireplace, while the dining area and sliding doors to the spacious deck make everyday living and entertaining equally inviting. The kitchen features quartz countertops, a large center island, tiled backsplash, pantry, and a stylish appliance package. The primary suite offers a peaceful getaway with views of mature trees, a spacious bedroom, an ensuite bath with walk-in tiled shower, dual vanity, and private water closet, along with an oversized walk-in closet. Two additional bedrooms, a full bath, dedicated laundry room, and a flexible landing area ideal for a home office, reading corner, or fitness space complete the second level. Located just one mile from downtown Westbrook's restaurants, breweries, shops, and parks, Rivermeadows offers the convenience of nearby amenities while maintaining the feel of a residential neighborhood. Enjoy the ease of low maintenance, new construction living in one of Greater Portland's fastest-growing communities.
Property Features
Property Type: Residential - Single Family
Basement: Doghouse, Interior Entry, Full, Unfinished
Basement: Yes
Cooling: Heat Pump
Garage: 2 car attached
Heating: Electric, Heat Pump
Home Style: Colonial, Contemporary
Lot Size: 0.35 Acres
Roof Type: Shingle
Taxes: $1,517
Year Built: 2026
Feature Descriptions
Amenities: Bathtub, Upper Level, Pantry, Shower, Storage, Walk-in Closets, Primary Bedroom w/Bath
Appliances: Dishwasher, Microwave, Electric Range, Refrigerator
Electric: Circuit Breakers
Exterior: Wood Frame, Vinyl Siding
Flooring: Tile, Hardwood
Lot: Near Golf Course, Near Shopping, Near Turnpike/Interstate, Near Town, Neighborhood, Subdivided, Level, Open Lot, Landscaped
Parking: Paved,1 - 4 Spaces, On Site, Garage Door Opener, Inside Entrance
Sewer: Public Sewer
SQ FT Above Grade: 2196
SQ FT Below Grade: 0
Total Rooms: 7
Water: Public
Listed By / Shown By
Listed By
Agency Name: RE/MAX By The Bay
Agency Phone: 207-773-2345
Shown By
Agency Title: Sprague and Curtis Real Estate
Agency Phone: 207-623-1123

Estimate Your Payment
Estimated Payment
$ 1,888.23 per month $1,557.67 Principal & Interest $126.42 Property Tax $204.14 Homeowner's Insurance
3 Nicklaus Lane | MLS# 1673448
This single family home located at 3 Nicklaus Lane , Westbrook, ME 04092 is currently listed for sale with an asking price of $699,900. This property was built in 2026 and has 3 bedrooms and 2 full and 1 partial baths with 2196 sq. ft. Search Westbrook real estate on www.spragueandcurtis.com today.