
BEDS3
BATHS1 full
SQUARE FEET1,283
MLS#1685139
STATUSActive
PROPERTY TYPEResidential - Single Family
Property Description
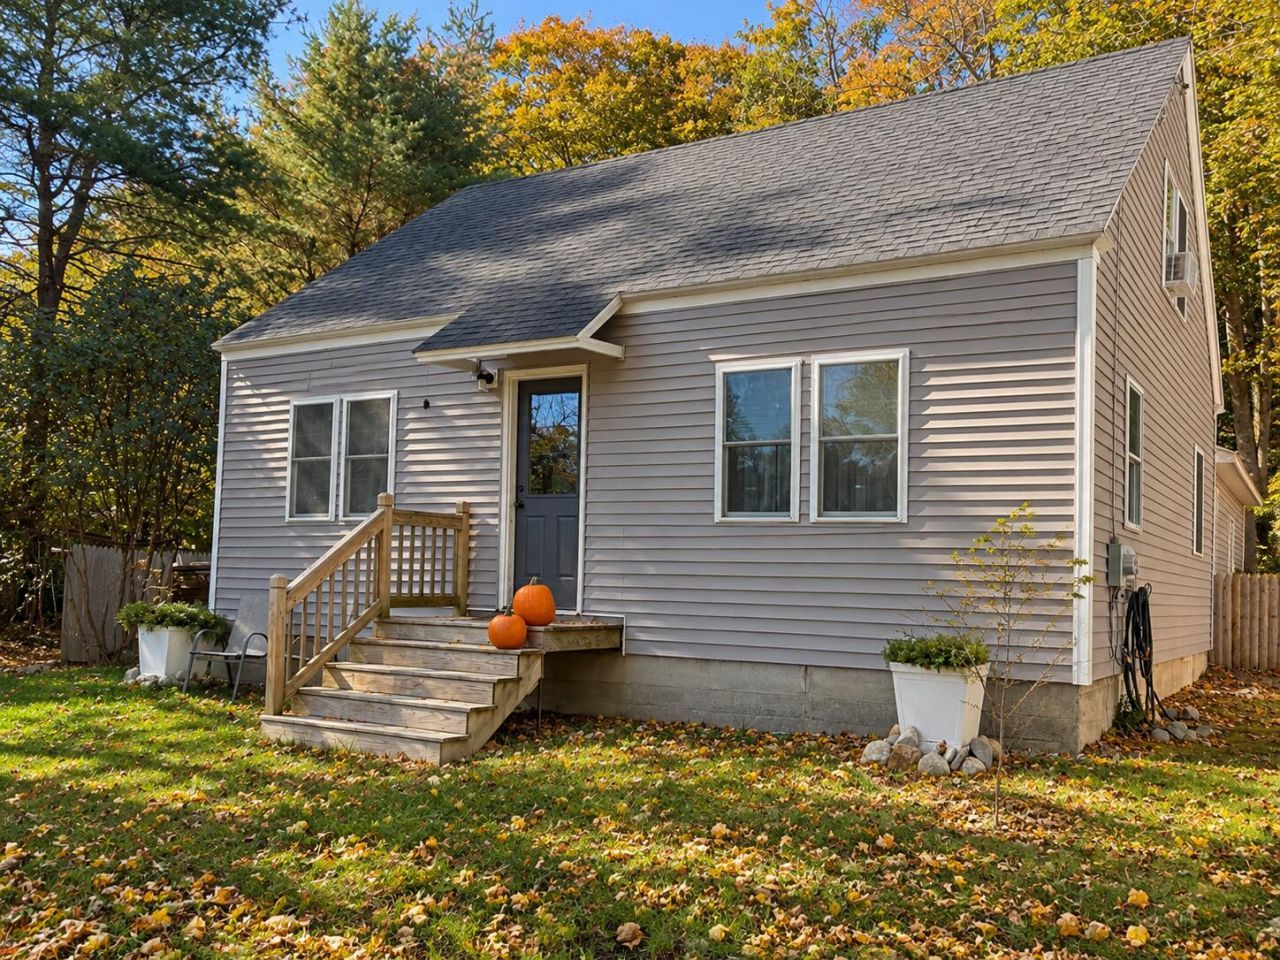
Welcome to 30 Chapel Street! Located in a quiet, established neighborhood just a short walk from downtown Ellsworth, this move-in-ready 3-bedroom Cape offers the perfect combination of comfort, convenience, and thoughtful updates. The inviting interior features a spacious living room and an updated kitchen with granite countertops, newer appliances, and a large opening with a breakfast bar connecting the kitchen and living room, creating a bright, open feel that's perfect for everyday living and entertaining. The bathroom is beautifully renovated, while an additional room currently used for laundry provides flexible space to suit your needs. A convenient mudroom connects the home to the attached two-car garage, offering plenty of room for vehicles and storage. The full, dry basement provides even more storage space. Major improvements completed in 2019 include new kitchen appliances and a new heating system. The current owners have continued to enhance the property with bathroom renovations, kitchen improvements, an additional storage shed, and fresh stone added to the driveway. Enjoy the peaceful neighborhood setting while being just minutes from downtown shops, restaurants, schools, and all that Ellsworth has to offer. With so many updates already completed, this charming home is ready for its next owners to move right in and enjoy!
Property Features
Property Type: Residential - Single Family
Basement: Yes
Basement: Interior Entry, Full, Unfinished
Garage: 2 car attached
Heating: Oil, Baseboard, Hot Water, Zoned
Home Style: Cape Cod
Lot Size: 0.18 Acres
Roof Type: Shingle
Taxes: $3,715
Year Built: 1949
Feature Descriptions
Amenities: 1st Floor Bedroom, Bathtub, Fenced, Main Level, Pantry, Storage
Appliances: Dishwasher, Dryer, Microwave, Gas Range, Refrigerator, Washer
Electric: Circuit Breakers
Exterior: Wood Frame, Vinyl Siding
Flooring: Carpet, Laminate
Foundation: Poured Concrete
Lot: Intown, Near Shopping, Neighborhood, Landscaped, Wooded
Parking: Gravel,1 - 4 Spaces, Inside Entrance
Road Surface: Paved
Sewer: Public Sewer
Special View Info: Trees/Woods
SQ FT Above Grade: 1283
SQ FT Below Grade: 0
Total Rooms: 7
Water: Public
Wooded: Yes
Listed By / Shown By
Listed By
Agency Name: Better Homes & Gardens Real Estate/The Masiello Group
Agency Phone: 207-667-7423
Shown By
Agency Title: Sprague and Curtis Real Estate
Agency Phone: 207-623-1123

Estimate Your Payment
Estimated Payment
$ 1,288.79 per month $865.75 Principal & Interest $309.58 Property Tax $113.46 Homeowner's Insurance
30 Chapel Street | MLS# 1685139
This single family home located at 30 Chapel Street , Ellsworth, ME 04605 is currently listed for sale with an asking price of $389,000. This property was built in 1949 and has 3 bedrooms and 1 full baths with 1283 sq. ft. Search Ellsworth real estate on www.spragueandcurtis.com today.