
BEDS4
BATHS3 full 1 partial
SQUARE FEET2,240
MLS#1682727
STATUSActive
PROPERTY TYPEResidential - Single Family
Property Description
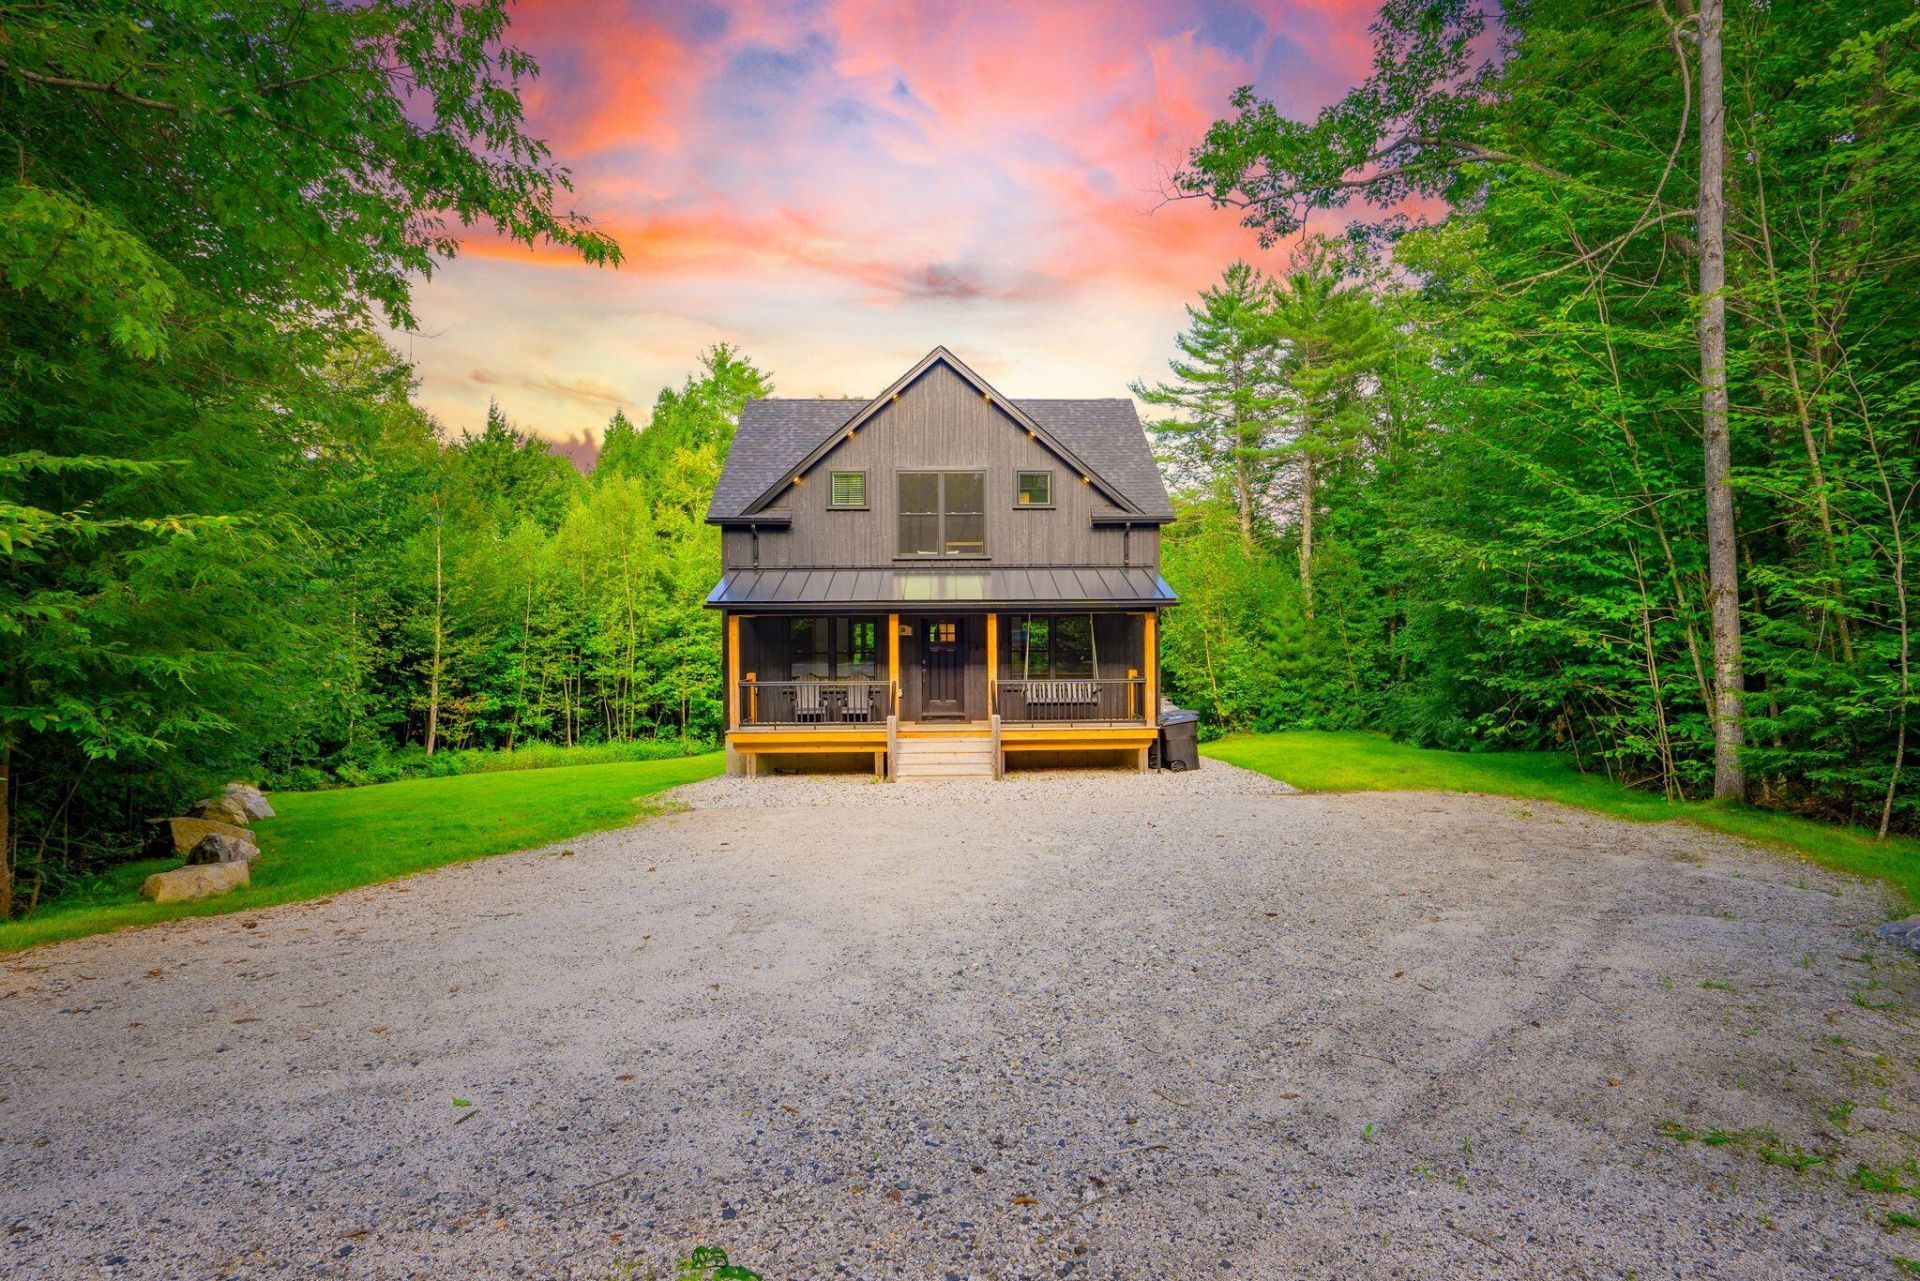
Stunning newer construction home in the desirable Birchwoods neighborhood! Talk about location- you're just seconds off Route 2 with direct access to Sunday River Road, putting you only minutes from the slopes and everything the Sunday River area has to offer. The home features a fantastic layout, starting with a welcoming farmer's porch. Inside, you'll find a beautiful kitchen that flows seamlessly into the dining area and living room, complete with a gas fireplace. A half bath and access to the spacious back deck round out the main level. Upstairs, the primary suite features a beautiful en-suite bath, along with two additional bedrooms and a shared full bathroom. The finished lower level adds even more space with a bunk room and an awesome game room. Step right outside through the slider to your private hot tub, sauna, and fire pit- the perfect setup after a day on the mountain. Offered turnkey and ready to be enjoyed from day one!
Property Features
Property Type: Residential - Single Family
Basement: Yes
Basement: Interior Entry, Walk-Out Access, Daylight, Finished, Full
Cooling: Heat Pump
Heating: Gas Bottled, Baseboard, Direct Vent Furnace, Heat Pum
Home Style: Chalet
Lot Size: 2.00 Acres
Roof Type: Shingle
Taxes: $5,545
Year Built: 2023
Feature Descriptions
Amenities: Washer Hookup
Appliances: Dishwasher, Microwave, Refrigerator
Association Fee: $600/Annually
Electric: Circuit Breakers
Exterior: Wood Frame, Vertical Siding
Flooring: Carpet, Tile, Wood
Lot: Rural, Subdivided, Rolling Slope
Parking: Gravel,1 - 4 Spaces
Road frontage: Private Road
Road Surface: Paved
Sewer: Private Sewer
SQ FT Above Grade: 1560
SQ FT Below Grade: 680
Total Rooms: 8
Water: Private
Listed By / Shown By
Listed By
Agency Name: Keller Williams Realty
Agency Contact: (207) 232-8877
Shown By
Agency Title: Sprague and Curtis Real Estate
Agency Phone: 207-623-1123

Estimate Your Payment
Estimated Payment
$ 2,523.70 per month $1,822.74 Principal & Interest $462.08 Property Tax $238.88 Homeowner's Insurance
30 Deer View Road | MLS# 1682727
This single family home located at 30 Deer View Road , Bethel, ME 04217 is currently listed for sale with an asking price of $819,000. This property was built in 2023 and has 4 bedrooms and 3 full and 1 partial baths with 2240 sq. ft. Search Bethel real estate on www.spragueandcurtis.com today.