
BEDS3
BATHS2 full
SQUARE FEET1,286
MLS#1687400
STATUSActive
PROPERTY TYPEResidential -
SCHOOLRSU 63-MSAD 63
Property Description
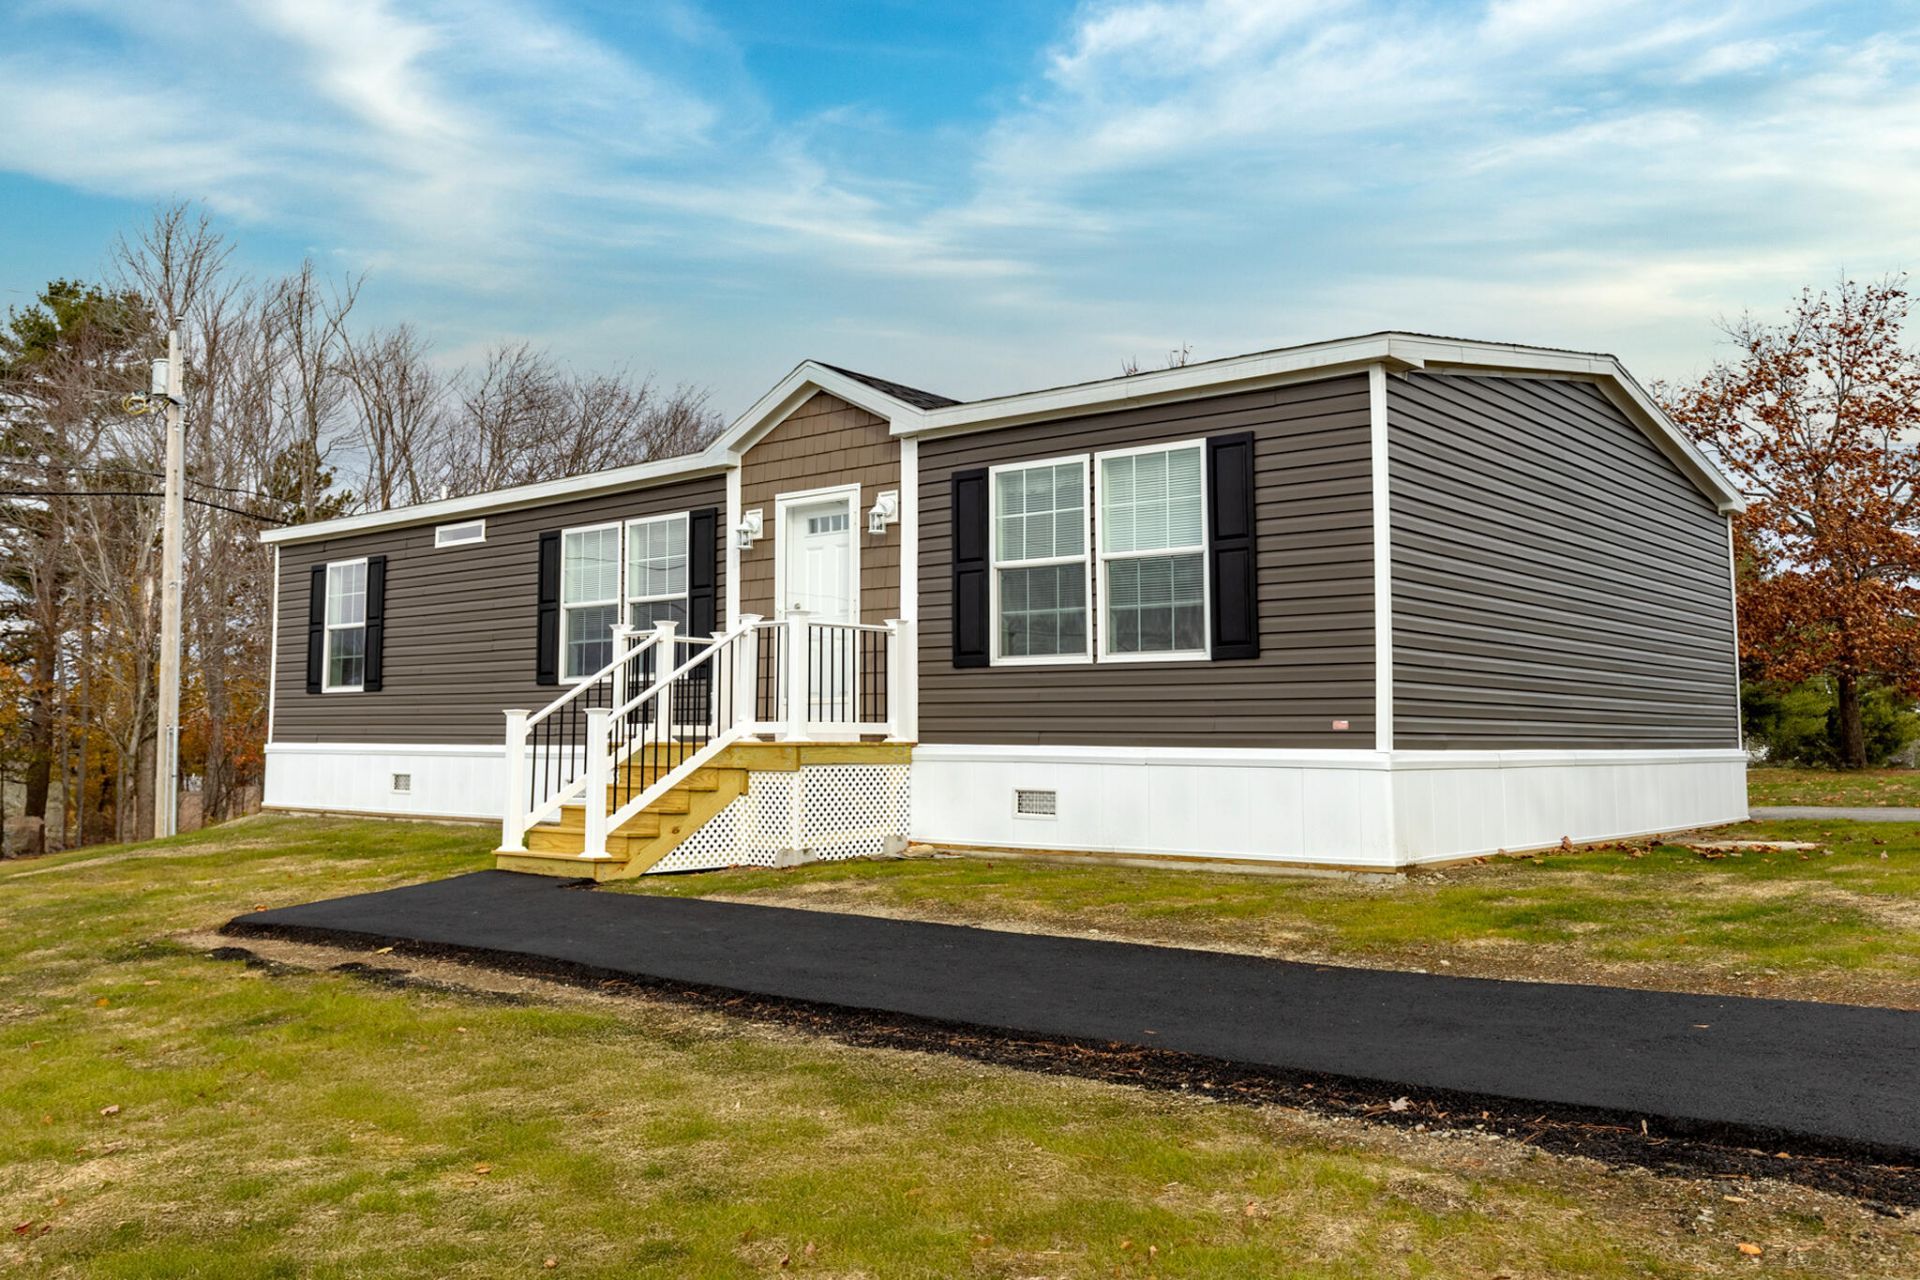
Brand-New 3-Bedroom Doublewide: Affordable Ownership in HoldenGet more space without stretching your budget. This never-lived-in Champion Homes Redman 24809 offers 3 bedrooms and 2 full baths in a roomy doublewide layout, and because everything is brand new, you won't face the surprise repairs and aging systems that come with an older home.The open floor plan connects a bright, contemporary kitchen to the living area, so there's plenty of room for quiet nights in or for having people over. Fresh finishes and energy-efficient construction, including an insulated skirting kit, help keep utility expenses and upkeep low.With three bedrooms, you have room to spread out: a guest room, a home office, a hobby space, or whatever fits your life.Pine Cone Mobile Home Park offers a quiet, welcoming community setting just minutes from shopping, dining, and services in Brewer and Bangor. If you're ready to stop renting or move into a newer, low-maintenance home, this one is move-in ready. Schedule your showing today.Seller will cover the park entrance fee and first six months of lot rent.
Property Features
Property Type: Residential -
Basement: Not Applicable, None
Heating: Gas Bottled, Forced Air
Home Style: Ranch
Roof Type: Shingle
Taxes: $1,201
Year Built: 2024
Feature Descriptions
Amenities: 1st Floor Bedroom,1st Floor Primary Bedroom w/Bath, Bathtub, Main Level, Washer Hookup, Pantry, Shower, Primary Bedroom w/Bath
Appliances: Dishwasher, Microwave, Gas Range, Refrigerator
Association Fee: $690/Monthly
Electric: Circuit Breakers
Exterior: Mobile, Vinyl Siding
Flooring: Carpet, Vinyl
Foundation: Slab
Lot: Intown, Mobile Home Park, Near Golf Course, Near Shopping, Near Turnpike/Interstate, Near Town, Ground Lease, Level, Open Lot
Parking: Paved,1 - 4 Spaces
Road Surface: Paved
Sewer: Private Sewer
Special View Info: Trees/Woods
SQ FT Above Grade: 1286
SQ FT Below Grade: 0
Total Rooms: 7
Water: Public
Room Sizes
Bedroom 3: 10 X 10.3 Level - First
Primary Bedroom: 11.5 X 12.7 Level - First
Laundry: 8 X 5.5 Level - First
Bedroom 2: 10 X 10.3 Level - First
Living Room: 17.39 X 12.7 Level - First
Kitchen: 16.89 X 12.7 Level - First
Dining Room: 9.6 X 12.7 Level - First
Local Schools
School District: RSU 63-MSAD 63
Listed By / Shown By
Listed By
Agency Name: NextHome Experience
Agency Phone: 207-573-7400
Shown By
Agency Title: Sprague and Curtis Real Estate
Agency Phone: 207-623-1123

Estimate Your Payment
Estimated Payment
$ 502.59 per month $355.87 Principal & Interest $100.08 Property Tax $46.64 Homeowner's Insurance
30 Main Road | MLS# 1687400
This home located at 30 Main Road, Holden, ME 04429 is currently listed for sale with an asking price of $159,900. This property was built in 2024 and has 3 bedrooms and 2 full baths with 1286 sq. ft. Main Road is located within the RSU 63-MSAD 63 school district. Search Holden real estate on www.spragueandcurtis.com today.