
BEDS2
BATHS1 full
SQUARE FEET1,600
MLS#1683305
STATUSActive
PROPERTY TYPEResidential - Single Family
Property Description
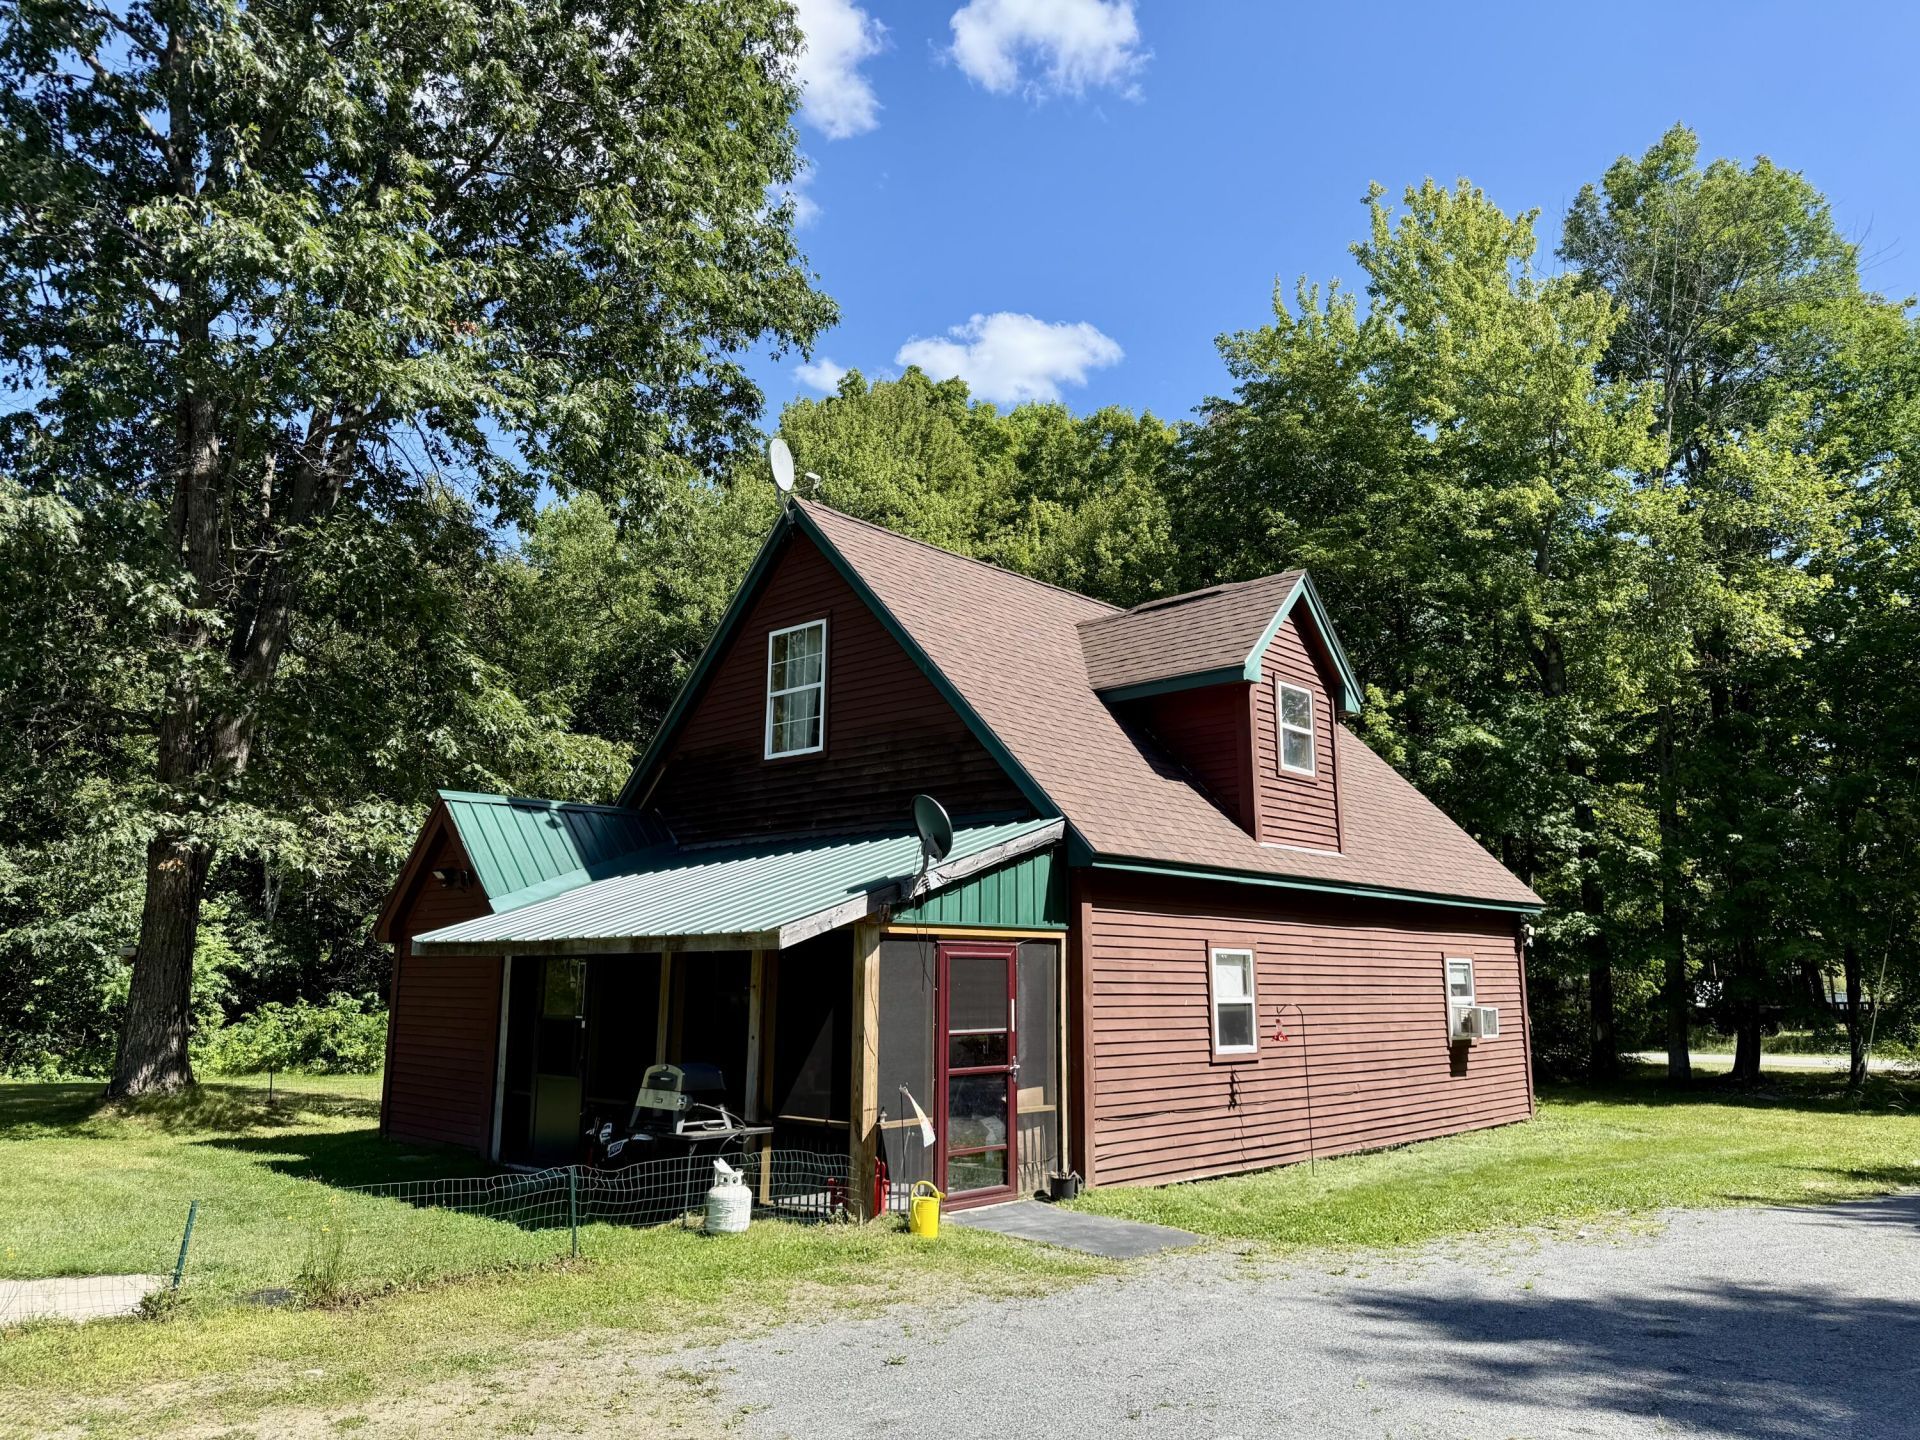
Welcome to this well-crafted, 1,600 sq. ft. home built in 2008, thoughtfully designed for energy efficiency, comfort, and versatile living. 2 bedrooms upstairs with plenty of room for another large bedroom downstairs. The main level features 10-foot ceilings, an airy open-concept layout, and warm wood accents throughout, creating an inviting space perfect for everyday living and entertaining. Upstairs, you'll find two comfortable bedrooms offering quiet privacy. Built on a well-insulated slab with radiant heat tubing already installed and ready to hook up, this house is designed to keep energy bills low and feet warm year-round. Outdoors, the level 3± acre lot offers endless possibilities. Complete with useful outbuildings and generous open space, there is abundant room for parking, RVs, campers, work equipment, or recreational vehicles. Whether you're looking for extra elbow room, space to farm or store tools, or a cozy place to call home, this property has the foundation and land to fit your lifestyle.
Property Features
Property Type: Residential - Single Family
Basement: Not Applicable, Slab
Cooling: Window Unit(s)
Heating: Oil, Forced Air
Home Style: Bungalow, New Englander
Lot Size: 3.00 Acres
Roof Type: Shingle
Taxes: $1,867
Year Built: 2008
Feature Descriptions
Amenities: Bathtub, Main Level, Washer Hookup, Shower, Walk-in Closets
Appliances: Dryer, Electric Range, Refrigerator, Washer
Electric: Circuit Breakers
Equipment: Internet Access Available
Exterior: Wood Frame, Clapboard, Wood Siding
Flooring: Carpet, Concrete
Foundation: Slab, Poured Concrete
Lot: Near Town, Rural, Level, Open Lot, Wooded
Parking: Gravel,5 - 10 Spaces,11 - 20 Spaces, On Site
Sewer: Septic Tank
Special View Info: Mountain(s), Scenic, Trees/Woods
SQ FT Above Grade: 1600
SQ FT Below Grade: 0
Total Rooms: 3
Water: Private, Well
Wooded: Yes
Listed By / Shown By
Listed By
Agency Name: RE/MAX Infinity
Agency Phone: 207-695-2945
Shown By
Agency Title: Sprague and Curtis Real Estate
Agency Phone: 207-623-1123

Estimate Your Payment
Estimated Payment
$ 857.89 per month $620.93 Principal & Interest $155.58 Property Tax $81.38 Homeowner's Insurance
303 W Mills Road | MLS# 1683305
This single family home located at 303 W Mills Road , Anson, ME 04911 is currently listed for sale with an asking price of $279,000. This property was built in 2008 and has 2 bedrooms and 1 full baths with 1600 sq. ft. Search Anson real estate on www.spragueandcurtis.com today.