
BEDS3
BATHS2 full
SQUARE FEET1,404
MLS#1675323
STATUSActive
PROPERTY TYPEResidential - Single Family
Property Description
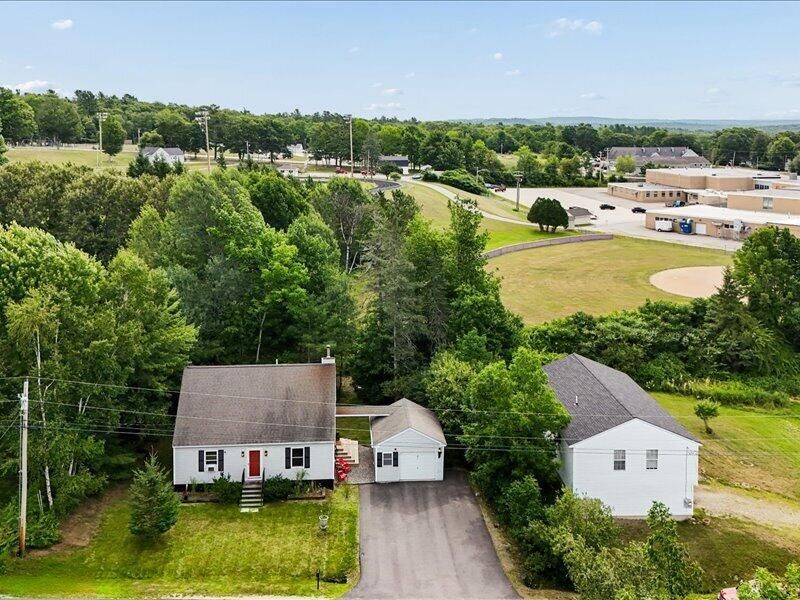
Turnkey takes on a whole new meaning with this meticulously maintained and extensively renovated 4-bedroom, 2-bath home tucked along a private drive in Bucksport. Since its purchase in 2022, this property has been transformed with thoughtful improvements throughout--creating a home where the work has truly been done for you. From the new porches and completely repainted interior to the seamless hardwood flooring that flows beautifully through the living spaces, the attention to detail is evident throughout.The bathrooms are showstoppers. Both have been completely renovated and reconfigured with beautiful finishes, including a newly tiled shower and an oversized soaking tub that brings a touch of luxury to everyday living. Downstairs, a complete basement system has been installed, creating clean, usable additional space with the flexibility to configure it around your needs--recreation, office, workout or hobby space, storage, or simply more room to spread out. A one-car garage adds even more everyday convenience.And then there's the location. Enjoy a neighborhood setting while being incredibly close to Bucksport's many amenities. The town pool is just down the road, the school campus and athletic fields border the area, and downtown Bucksport, the waterfront, local trails, shops, restaurants, and recreation are just minutes away. Beautifully renovated, meticulously cared for, and positioned to enjoy so much of Bucksport--this is turnkey living taken to a whole new level.
Property Features
Property Type: Residential - Single Family
Basement: Yes
Basement: Doghouse, Walk-Out Access, Sump Pump
Garage: 1
Heating: Oil, Pellets, Hot Water, Pellet Stove
Home Style: Cape Cod
Lot Size: 0.30 Acres
Roof Type: Shingle
Taxes: $4,203
Year Built: 2002
Feature Descriptions
Appliances: Dishwasher, Dryer, Gas Range, Refrigerator, Washer
Electric: Circuit Breakers, Generator Hookup
Exterior: Wood Frame, Vinyl Siding
Flooring: Tile, Wood
Foundation: Granite
Lot: Near Turnpike/Interstate, Near Town, Subdivided, Rolling Slope, Landscaped
Parking: Paved,1 - 4 Spaces, Detached
Road Surface: Paved
Sewer: Public Sewer
SQ FT Above Grade: 1404
SQ FT Below Grade: 0
Total Rooms: 5
Water: Public
Listed By / Shown By
Listed By
Agency Name: NextHome Experience
Agency Phone: 207-573-7400
Shown By
Agency Title: Sprague and Curtis Real Estate
Agency Phone: 207-623-1123

Estimate Your Payment
Estimated Payment
$ 1,382.32 per month $912.48 Principal & Interest $350.25 Property Tax $119.58 Homeowner's Insurance
31 Forest Hill | MLS# 1675323
This single family home located at 31 Forest Hill , Bucksport, ME 04416 is currently listed for sale with an asking price of $410,000. This property was built in 2002 and has 3 bedrooms and 2 full baths with 1404 sq. ft. Search Bucksport real estate on www.spragueandcurtis.com today.