
BEDS3
BATHS2 full 1 partial
SQUARE FEET1,560
MLS#1679230
STATUSActive
PROPERTY TYPEResidential - Single Family
Property Description
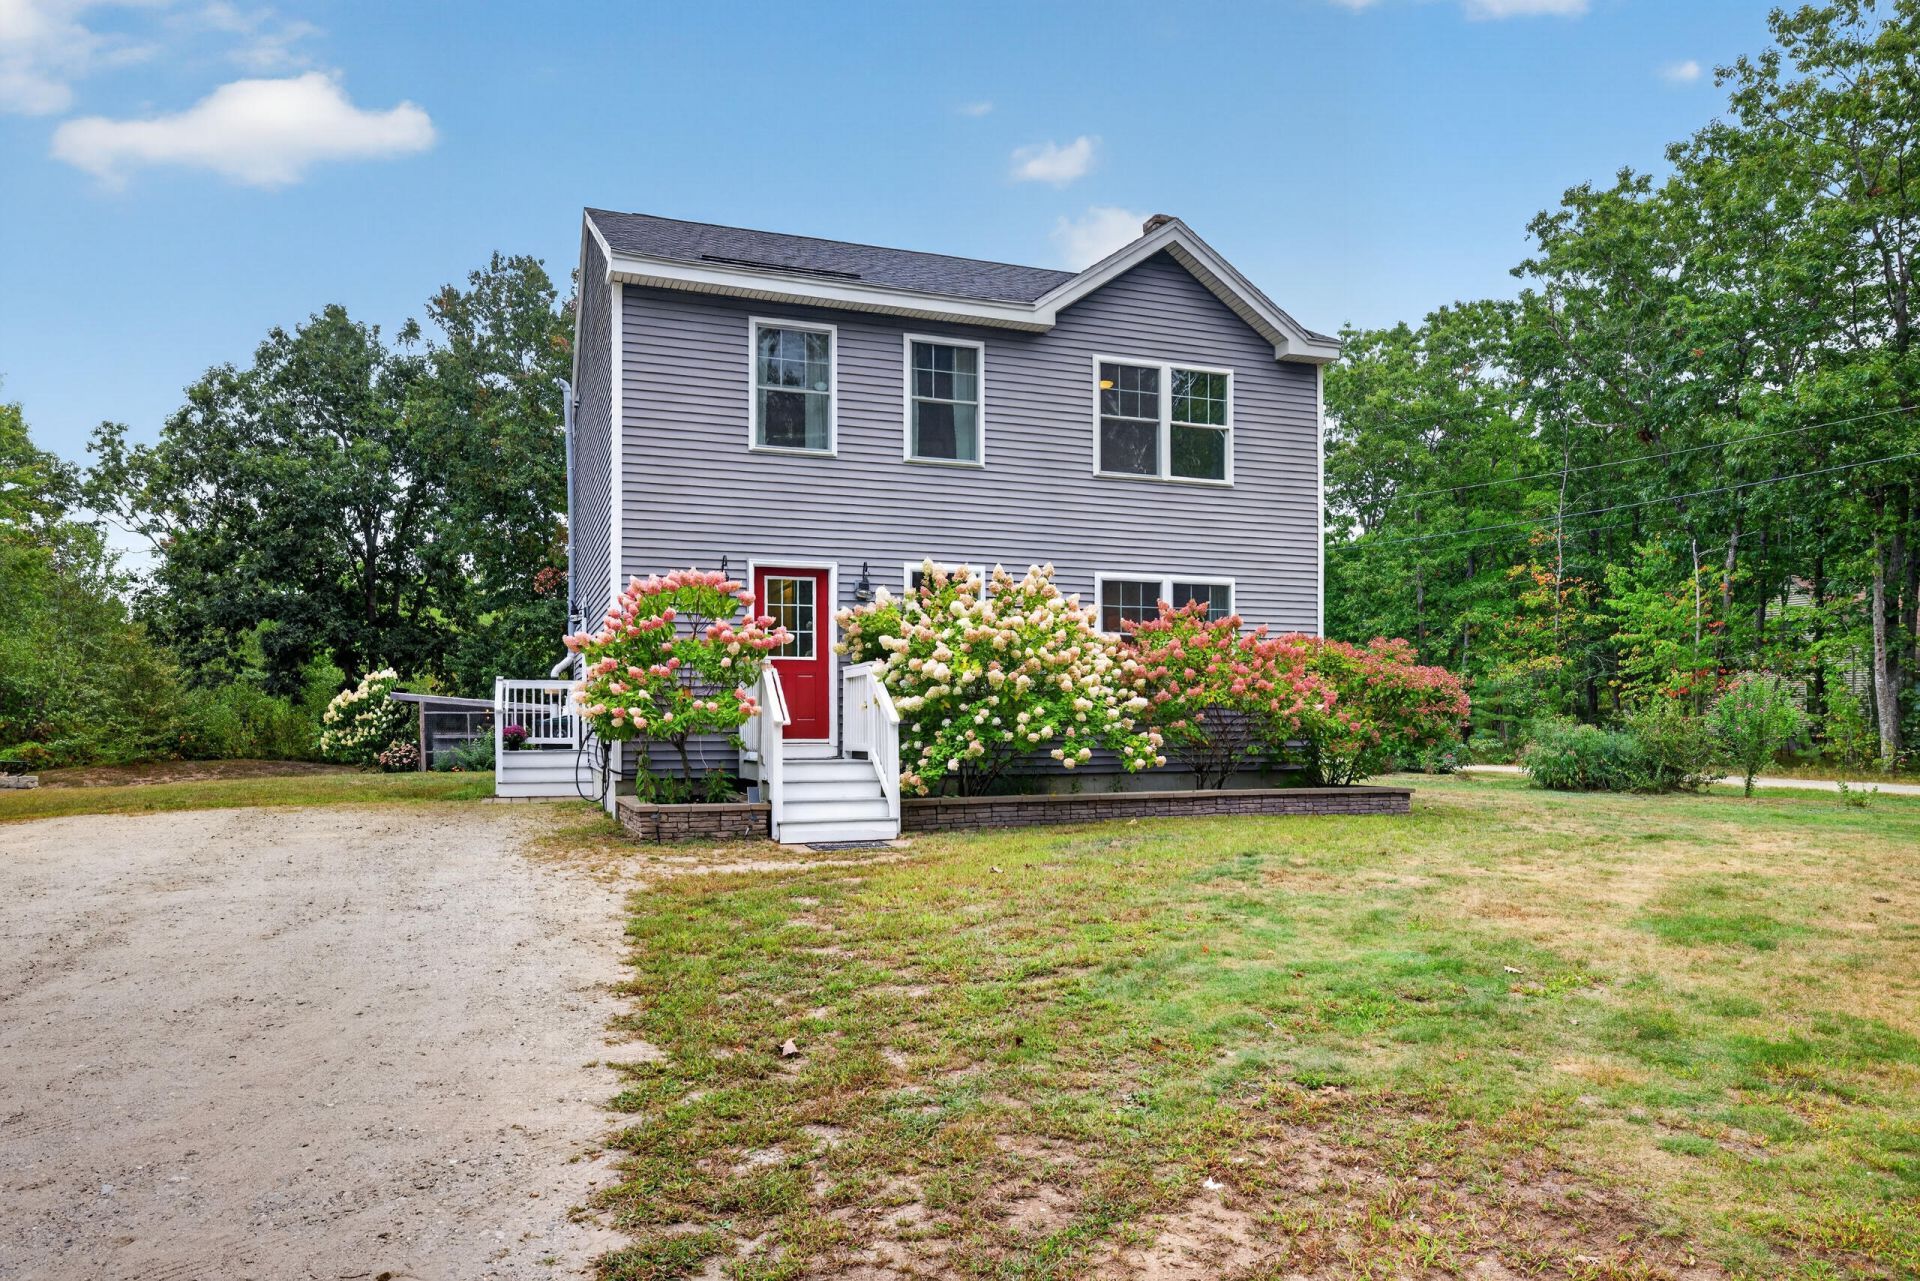
Set on a spacious, wooded 3.44-acre lot, this 3-bedroom, 2.5-bath home offers the perfect blend of space, privacy, and convenience. Built in 2014, the 1,560-square-foot home features an open-concept first floor with a half bath and laundry. Efficient heat pumps provide comfortable air conditioning throughout. Upstairs, the owner's suite impresses with a private bath, while two additional bedrooms and a full bath complete the second floor. A finished basement adds valuable living space and storage potential. Outside, enjoy a fenced-in backyard perfect for pets, play, or entertaining, plus a hot tub for year-round relaxation. Nature lovers will appreciate the wooded trail winding through the property, lined with wild blueberry bushes that make for a sweet summer treat right in your own backyard. This property delivers a combination of quiet, secluded living with easy access to everything the Kennebunks have to provide, beautiful beaches, a charming downtown, and quick highway access for commuters. A wonderful opportunity for those seeking space, privacy, and modern comfort in one of Maine's most sought-after coastal communities.
Property Features
Property Type: Residential - Single Family
Basement: Yes
Basement: Bulkhead, Interior Entry, Finished, Full
Cooling: Heat Pump
Heating: Electric, K-1/Kerosene, Wood, Direct Vent Heater, Wood
Home Style: Colonial
Lot Size: 3.44 Acres
Roof Type: Shingle
Taxes: $5,153
Year Built: 2014
Feature Descriptions
Amenities: Pantry, Primary Bedroom w/Bath
Appliances: Dishwasher, Gas Range, Refrigerator
Electric: Circuit Breakers
Equipment: Air Radon Mitigation System
Exterior: Wood Frame, Vinyl Siding
Flooring: Carpet, Luxury Vinyl
Foundation: Poured Concrete
Lot: Near Turnpike/Interstate, Rural, Suburban, Level, Wooded
Parking: Gravel,1 - 4 Spaces
Road Surface: Paved
Sewer: Septic Tank
Special View Info: Fields, Trees/Woods
SQ FT Above Grade: 1560
SQ FT Below Grade: 0
Total Rooms: 6
Water: Private
Wooded: Yes
Listed By / Shown By
Listed By
Agency Name: Coldwell Banker Realty
Agency Contact: 207-282-5988
Shown By
Agency Title: Sprague and Curtis Real Estate
Agency Phone: 207-623-1123

Estimate Your Payment
Estimated Payment
$ 1,937.24 per month $1,333.11 Principal & Interest $429.42 Property Tax $174.71 Homeowner's Insurance
31 Middle Road | MLS# 1679230
This single family home located at 31 Middle Road, Kennebunk, ME 04043 is currently listed for sale with an asking price of $599,000. This property was built in 2014 and has 3 bedrooms and 2 full and 1 partial baths with 1560 sq. ft. Search Kennebunk real estate on www.spragueandcurtis.com today.