
BEDS3
BATHS2 full 1 partial
SQUARE FEET2,754
MLS#1682043
STATUSActive
PROPERTY TYPEResidential - Single Family
Property Description
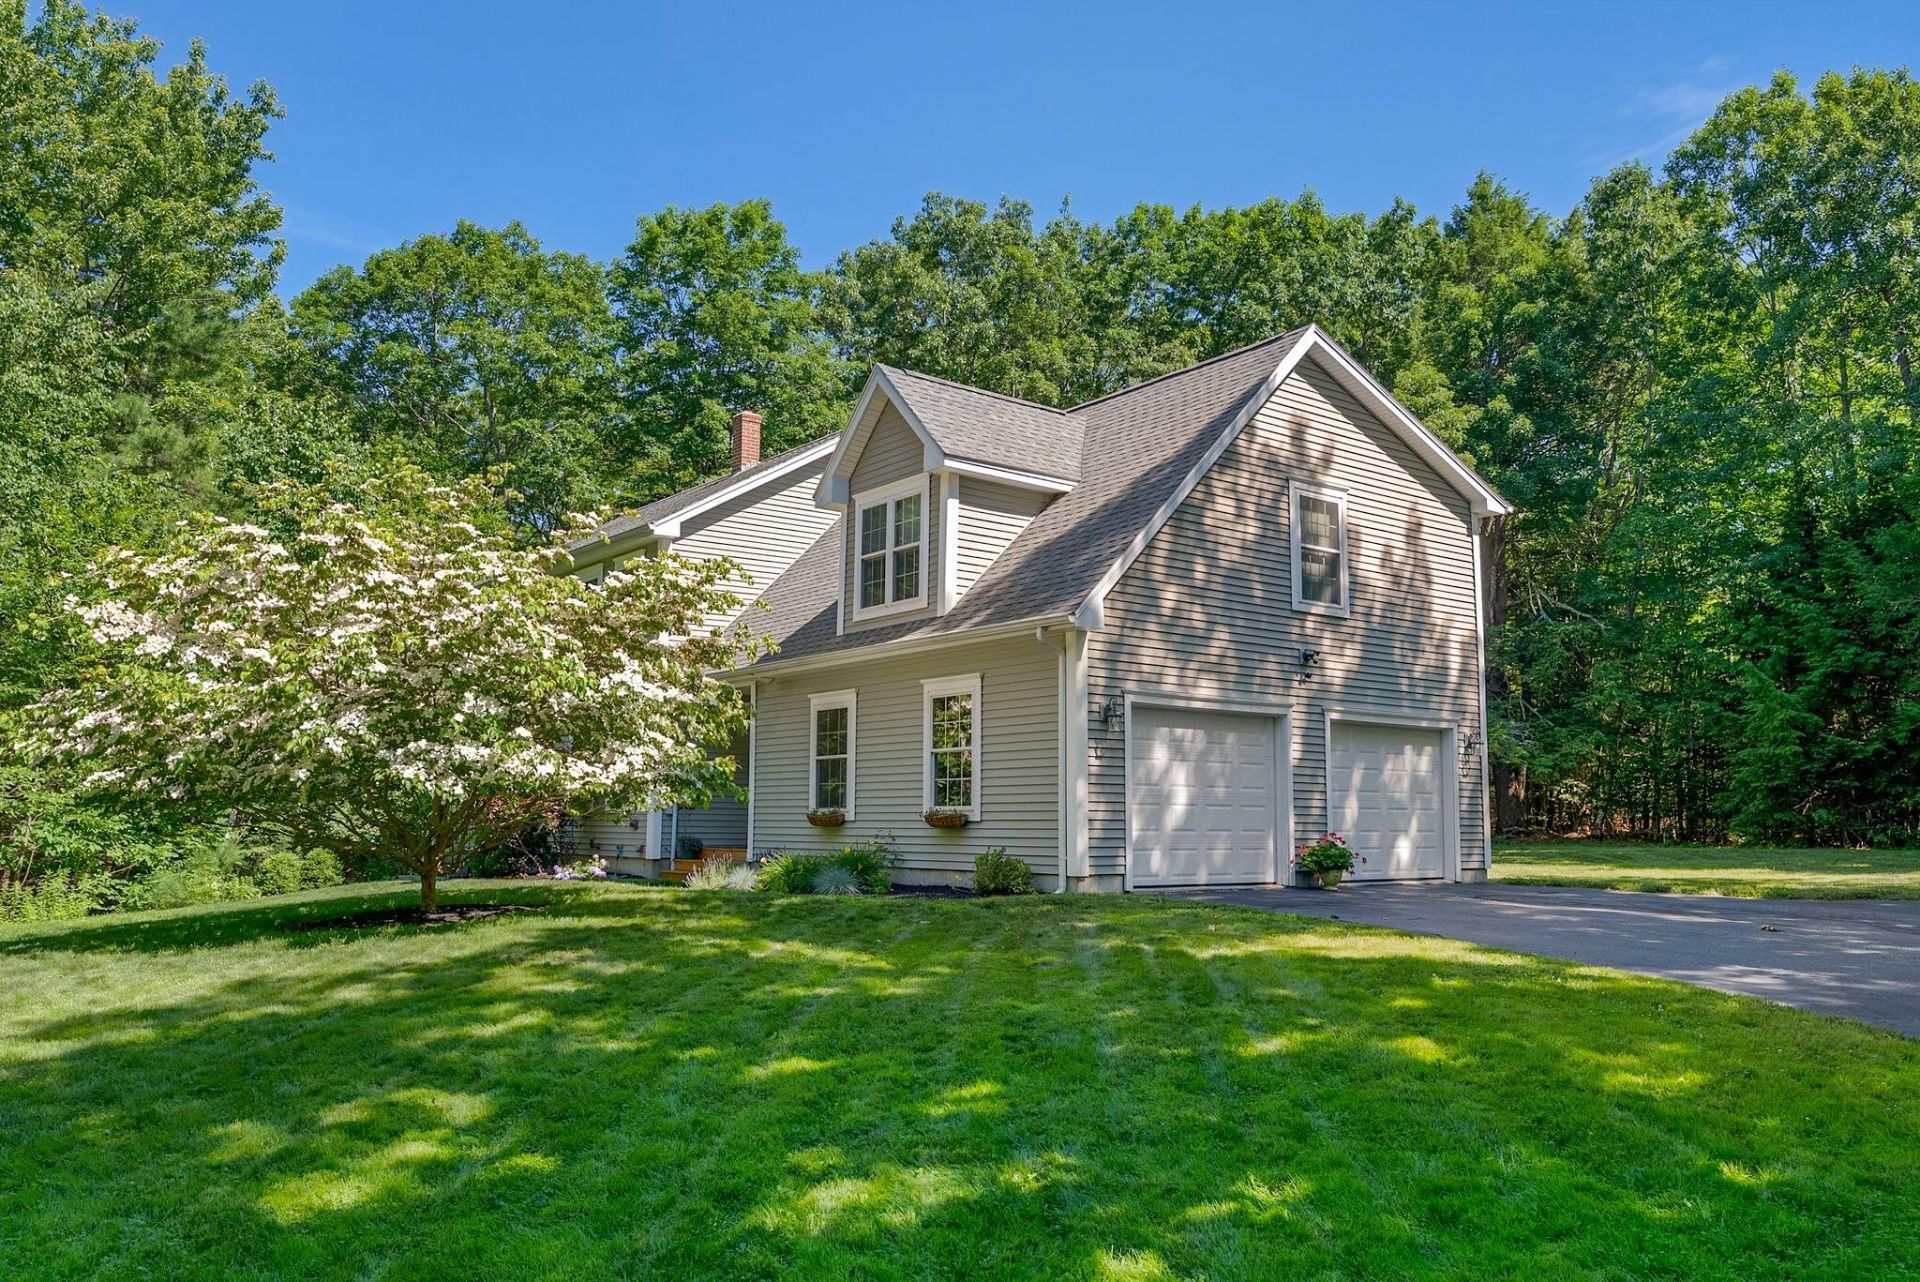
Two wooded acres, a backyard built for long Maine summers, and nearly 2,800 square feet in Cumberland set the stage at 31 Westbranch Road. The house is a classic Colonial, but the floor plan goes well beyond the expected. The kitchen has a large center island, walk-in pantry, and direct access to the deck, with the dining room and fireside living room close by. A dedicated office provides separation for working from home, while the mudroom offers the storage that Maine living demands. Upstairs, four bedrooms include a primary suite with its own bath, plus a full hall bath and separate laundry room. The bonus room above the two-car garage is substantial enough to take on a life of its own, whether as a media room, studio, gym, or additional bedroom option. A full daylight basement with walkout access offers another entire level for future plans. And then there is the backyard - the lawn stretches out behind the house before meeting the surrounding woods, with hydrangeas and established gardens softening the edges. A broad deck sits just off the kitchen, while a stone patio and firepit farther into the yard create a second place to gather as the day winds down. It all feels comfortably removed, yet Cumberland Center, Val Halla, everyday shopping, and access to Portland are close at hand.
Property Features
Property Type: Residential - Single Family
Basement: Yes
Basement: Interior Entry, Walk-Out Access, Daylight, Full, Sump Pump, Unfinished
Garage: 2 car attached
Heating: Oil, Baseboard, Hot Water
Home Style: Colonial
Lot Size: 2.08 Acres
Roof Type: Composition, Shingle
Taxes: $12,098
Year Built: 2004
Feature Descriptions
Amenities: Bathtub, Fire System, Upper Level, Pantry, Shower, Primary Bedroom w/Bath
Appliances: Dishwasher, Dryer, Microwave, Electric Range, Refrigerator, Washer
Electric: Circuit Breakers
Exterior: Wood Frame, Vinyl Siding
Flooring: Carpet, Tile, Wood, Ceramic Tile, Hardwood
Foundation: Poured Concrete
Lot: Near Golf Course, Near Shopping, Near Turnpike/Interstate, Subdivided, Open Lot, Rolling Slope, Landscaped, Wooded
Parking: Gravel, Paved,1 - 4 Spaces, On Site, Garage Door Opener, Inside Entrance
Road Surface: Paved
Sewer: Private Sewer, Septic Design Available, Septic Tank
Special View Info: Trees/Woods
SQ FT Above Grade: 2754
SQ FT Below Grade: 0
Total Rooms: 11
Water: Private, Well
Wooded: Yes
Listed By / Shown By
Listed By
Agency Name: RE/MAX By The Bay
Agency Phone: 207-773-2345
Shown By
Agency Title: Sprague and Curtis Real Estate
Agency Phone: 207-623-1123

Estimate Your Payment
Estimated Payment
$ 3,261.09 per month $1,991.88 Principal & Interest $1,008.17 Property Tax $261.04 Homeowner's Insurance
31 Westbranch Road | MLS# 1682043
This single family home located at 31 Westbranch Road, Cumberland, ME 04021 is currently listed for sale with an asking price of $895,000. This property was built in 2004 and has 3 bedrooms and 2 full and 1 partial baths with 2754 sq. ft. Search Cumberland real estate on www.spragueandcurtis.com today.