
BEDS4
BATHS2 full
SQUARE FEET1,696
MLS#1675287
STATUSActive
PROPERTY TYPEResidential - Single Family
Property Description
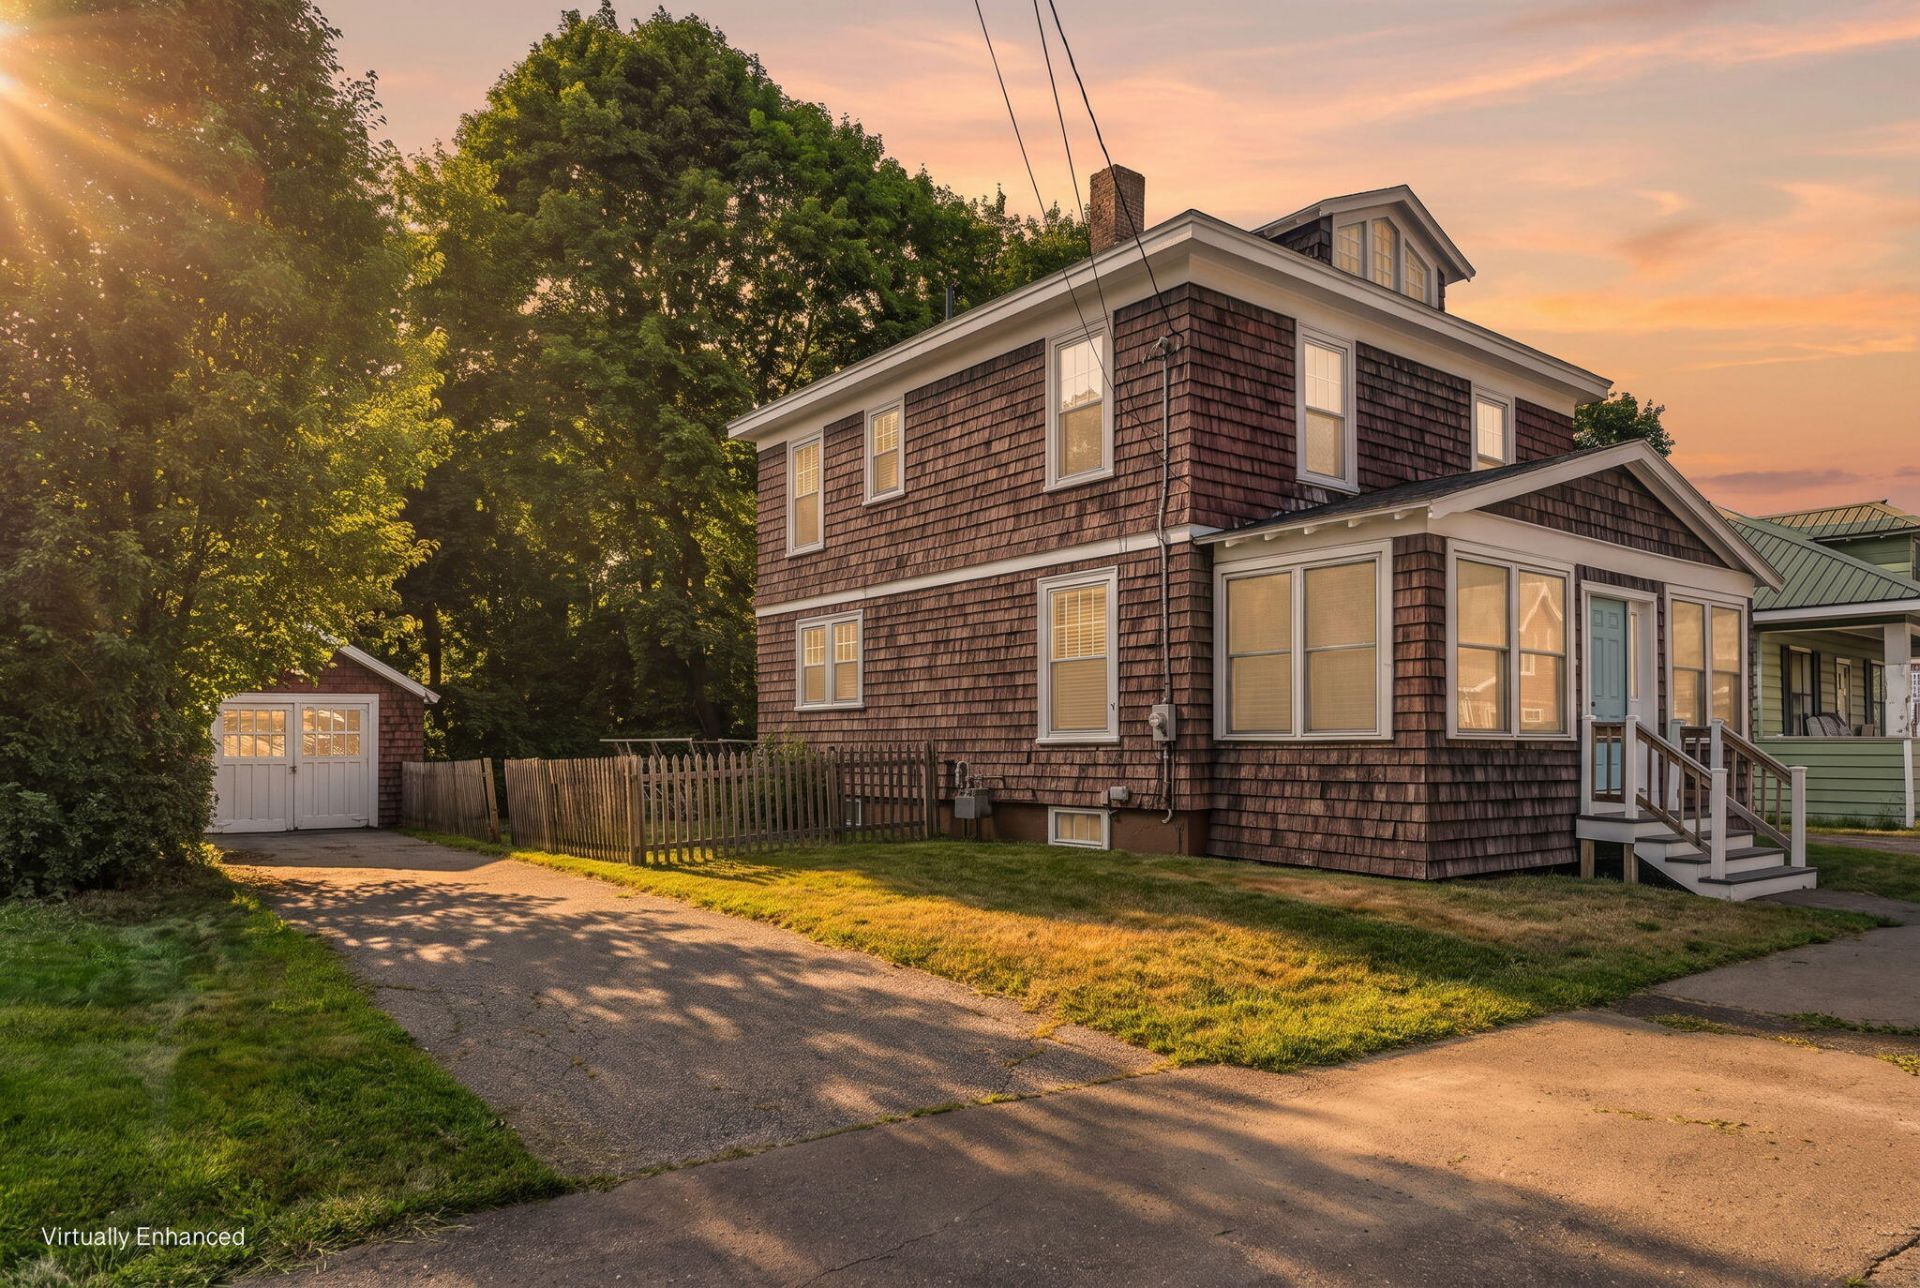
Welcome to this spacious and beautifully maintained 3-bedroom, 2-bath home in the heart of Bangor, where timeless character meets modern comfort. Thoughtfully updated with fresh paint and flooring, this home retains its old-world charm while offering today's conveniences. Inside, you'll find generous living spaces filled with warmth and natural light. Relax on the inviting three-season porch or enjoy the peaceful, private backyard. This home also offers a natural gas heating system and heat pump hot water heater. Conveniently located near parks, schools, shopping, dining, and downtown Bangor, this move-in-ready home offers the perfect combination of charm, space, and location.
Property Features
Property Type: Residential - Single Family
Basement: Yes
Basement: Interior Entry, Full, Unfinished
Heating: Gas Natural, Direct Vent Furnace, Forced Air
Home Style: New Englander
Lot Size: 0.13 Acres
Roof Type: Shingle
Taxes: $3,733
Year Built: 1930
Feature Descriptions
Amenities: Main Level, Storage, Primary Bedroom w/Bath
Appliances: Dryer, Electric Range, Refrigerator, Washer
Electric: Circuit Breakers
Exterior: Wood Frame, Wood Siding
Flooring: Carpet, Laminate, Wood
Foundation: Poured Concrete
Lot: Intown, Near Shopping, Neighborhood, Level, Open Lot, Landscaped
Parking: Paved,1 - 4 Spaces, Off Street
Road Surface: Paved
Sewer: Public Sewer
SQ FT Above Grade: 1696
SQ FT Below Grade: 0
Total Rooms: 8
Water: Public
Room Sizes
Primary Bedroom: 12 X 11 Level - Second
Dining Room: 12.4 X 15 Level - First
Sunroom: 22 X 8 Level - First
Mud Room: 9.5 X 7.6 Level - First
Bedroom 2: 12 X 12.5 Level - Second
Kitchen: 14.5 X 12.5 Level - First
Bedroom 1: 12 X 9 Level - Second
Living Room: 22 X 12 Level - First
Listed By / Shown By
Listed By
Agency Name: Better Homes & Gardens Real Estate/The Masiello Group
Agency Phone: 207-942-6711
Shown By
Agency Title: Sprague and Curtis Real Estate
Agency Phone: 207-623-1123

Estimate Your Payment
Estimated Payment
$ 1,028.49 per month $634.29 Principal & Interest $311.08 Property Tax $83.13 Homeowner's Insurance
31 Wiley Street | MLS# 1675287
This single family home located at 31 Wiley Street, Bangor, ME 04401 is currently listed for sale with an asking price of $285,000. This property was built in 1930 and has 4 bedrooms and 2 full baths with 1696 sq. ft. Search Bangor real estate on www.spragueandcurtis.com today.