
BEDS4
BATHS3 full
SQUARE FEET2,031
MLS#1619895
STATUSPending
PROPERTY TYPEResidential - Single Family
Property Description
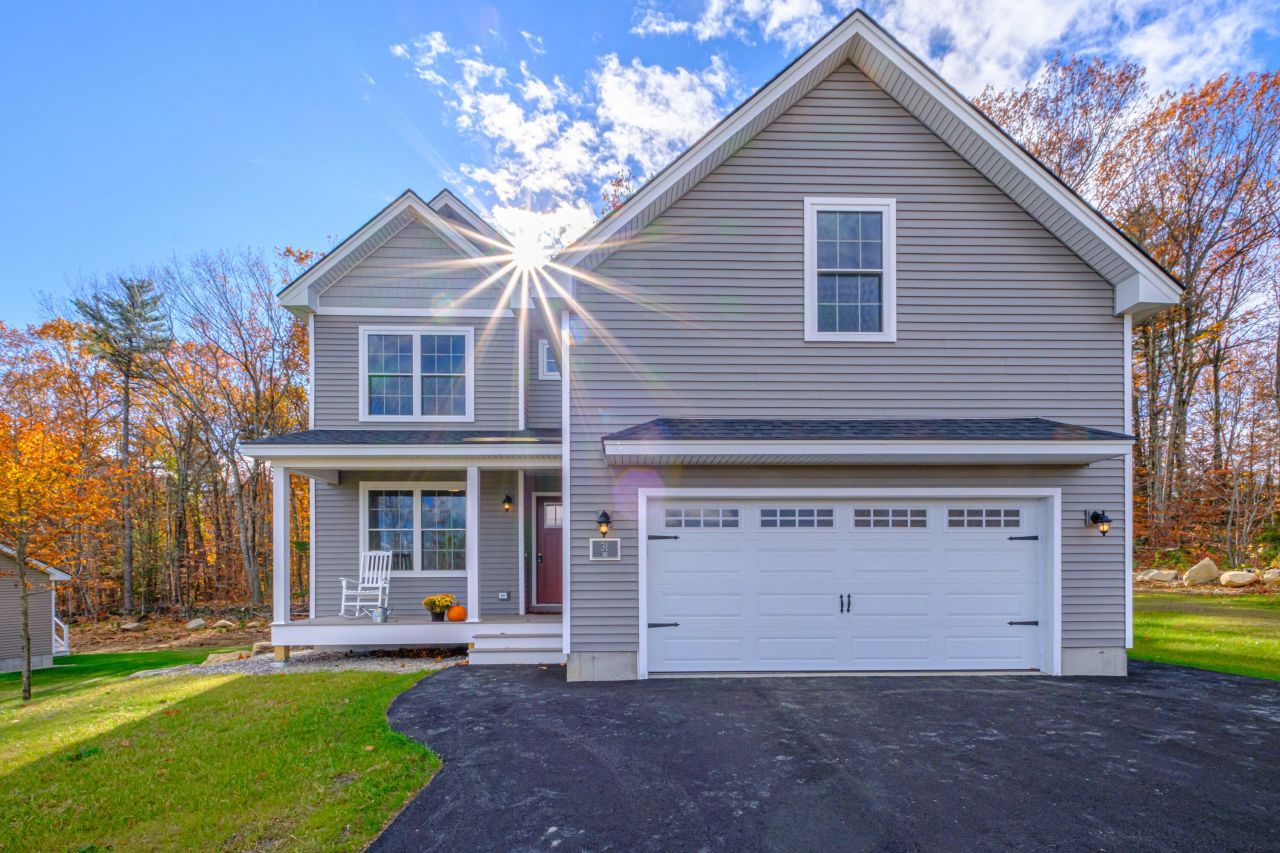
Welcome to Woodbrey Heights, Standish's newest community. This 4BR-3 Full Bath Colonial on Public Water is located within a mile of Sebago Lake Station and all that the Sebago Lake area is known for including boating, fishing, hiking and snowmobiling. On the first floor, you'll find an open-concept layout featuring the kitchen, dining area and living room along with a Full Bath and a versatile Flex Room equipped with 5' French Doors. This space can serve as a study, office, or dining area, with the potential to be converted into a first-floor bedroom if needed. The Second floor showcases an Owner's Suite with a full bath and 3 additional bedrooms with a Full Bath and a convenient laundry area. The 4th bedroom over the garage could function as a family room, office or workout room if desired. Granite kitchen and baths and stainless-steel appliance package. Nature TEK Select vinyl flooring on the 1st floor with tile bathrooms throughout. Heat Pumps on each floor with a 4 Zone Propane Furnace. The Covered front entry and the rear deck both include composite decking. Partial walk-out basement with options for building out additional space. The home comes with a 2-10 Home Buyers Warranty.
Property Features
Property Type: Residential - Single Family
Basement: Doghouse, Full, Unfinished
Basement: Yes
Cooling: Heat Pump
Garage: 2
Heating: Gas Bottled, Baseboard, Heat Pump, Zoned
Home Style: Colonial, Contemporary
Lot Size: 0.50 Acres
Roof Type: Shingle
Taxes: $1
Year Built: 2025
Feature Descriptions
Amenities: 1st Floor Bedroom, Bathtub, Home Warranty, Laundry - 2nd Floor, Walk-in Closets, Primary Bedroom w/Bath
Appliances: Dishwasher, Microwave, Electric Range, Refrigerator
Association Fee: $200/Annually
Electric: Circuit Breakers, Underground
Exterior: Wood Frame, Vinyl Siding
Flooring: Carpet, Laminate, Tile
Foundation: Poured Concrete
Lot: Near Public Beach, Near Town, Subdivided, Level, Open Lot, Sidewalks
Parking: Paved,1 - 4 Spaces, Garage Door Opener
Road frontage: Private Road
Road Surface: Paved
Sewer: Private Sewer, Septic Design Available
Special View Info: Scenic
SQ FT Above Grade: 2031
SQ FT Below Grade: 0
Total Rooms: 9
Water: Public
Listed By / Shown By
Listed By
Agency Name: The Maine Real Estate Group
Agency Phone: 207-329-4534
Shown By
Agency Title: Sprague and Curtis Real Estate
Agency Phone: 207-623-1123

Estimate Your Payment
Estimated Payment
$ 1,645.10 per month $1,454.41 Principal & Interest $0.08 Property Tax $190.60 Homeowner's Insurance
31 Woodbrey Lane | MLS# 1619895
This single family home located at 31 Woodbrey Lane, Standish, ME 04084 is currently listed for sale with an asking price of $653,500. This property was built in 2025 and has 4 bedrooms and 3 full baths with 2031 sq. ft. Search Standish real estate on www.spragueandcurtis.com today.