
BEDS4
BATHS2 full 1 partial
SQUARE FEET1,900
MLS#1682681
STATUSActive
PROPERTY TYPEResidential - Single Family
Property Description
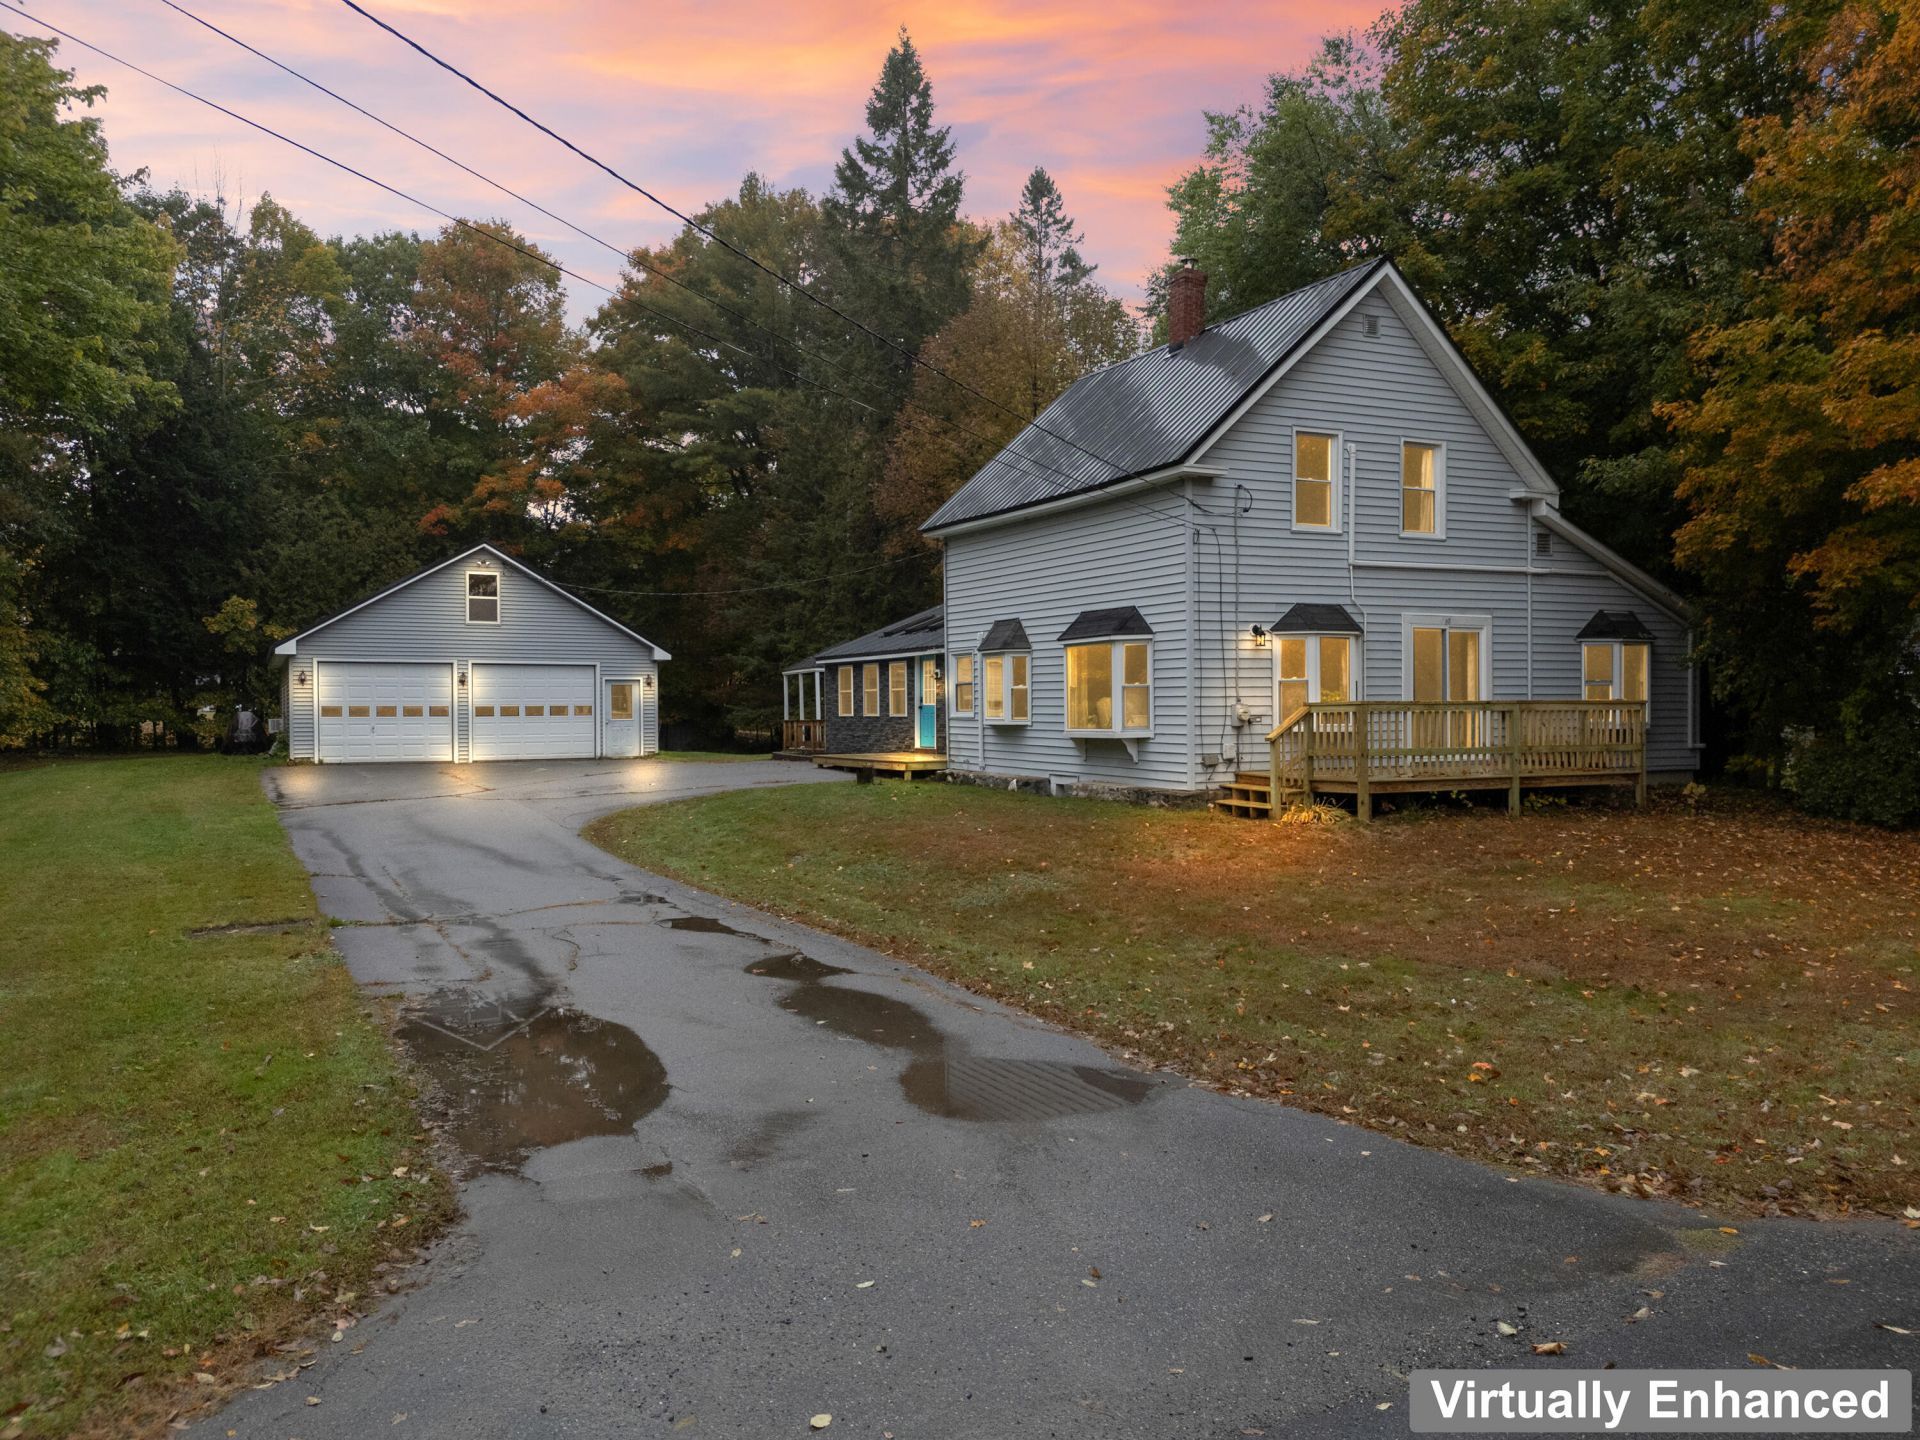
Beautifully updated 4-bedroom, 2.5-bath home on a quiet dead-end street in Dover-Foxcroft. Features include a renovated kitchen, three decks, gazebo, private yard, and a spacious two-story, two-car garage with additional flexible space upstairs. The home offers a versatile layout, plenty of storage, and convenient access to downtown Dover-Foxcroft and approximately 37 miles from Bangor. **Pre-inspected and includes a one-year home warranty for added peace of mind.** Come see the space, comfort, and possibilities this home has to offer!
Property Features
Property Type: Residential - Single Family
Basement: Yes
Basement: Not Applicable, Full
Cooling: Heat Pump
Garage: 2
Heating: K-1/Kerosene, Forced Air
Home Style: Cape Cod
Lot Size: 0.46 Acres
Roof Type: Pitched, Shingle
Taxes: $3,459
Year Built: 1920
Feature Descriptions
Amenities: 1st Floor Bedroom, Home Warranty, Main Level
Appliances: Dishwasher, Dryer, Refrigerator
Electric: Circuit Breakers
Exterior: Wood Frame, Vinyl Siding
Flooring: Carpet, Other, Vinyl, Wood
Lot: Intown, Near Shopping, Level, Sidewalks, Landscaped
Parking: Paved,1 - 4 Spaces, Detached, Storage
Road Surface: Paved
Sewer: Public Sewer
SQ FT Above Grade: 1900
SQ FT Below Grade: 0
Total Rooms: 8
Water: Public
Room Sizes
Bedroom 3: 11.3 X 15.8 Level - Second
Bedroom 2: 11.7 X 11.8 Level - Second
Bedroom 1: 11.8 X 11.1 Level - First
Primary Bedroom: 15.2 X 11.1 Level - First
Family Room: 11.9 X 19.2 Level - First
Kitchen: 11.1 X 15.1 Level - First
Living Room: 20.2 X 23.5 Level - First
Dining Room: 11.1 X 9.8 Level - First
Listed By / Shown By
Listed By
Agency Name: Keller Williams Realty
Agency Contact: 207-318-6997
Shown By
Agency Title: Sprague and Curtis Real Estate
Agency Phone: 207-623-1123

Estimate Your Payment
Estimated Payment
$ 1,093.51 per month $711.96 Principal & Interest $288.25 Property Tax $93.30 Homeowner's Insurance
32 Deer View Lane | MLS# 1682681
This single family home located at 32 Deer View Lane, Dover-foxcroft, ME 04426 is currently listed for sale with an asking price of $319,900. This property was built in 1920 and has 4 bedrooms and 2 full and 1 partial baths with 1900 sq. ft. Search Dover-foxcroft real estate on www.spragueandcurtis.com today.