
BEDS4
BATHS3 full 1 partial
SQUARE FEET2,430
MLS#1670229
STATUSActive
PROPERTY TYPEResidential - Single Family
Property Description
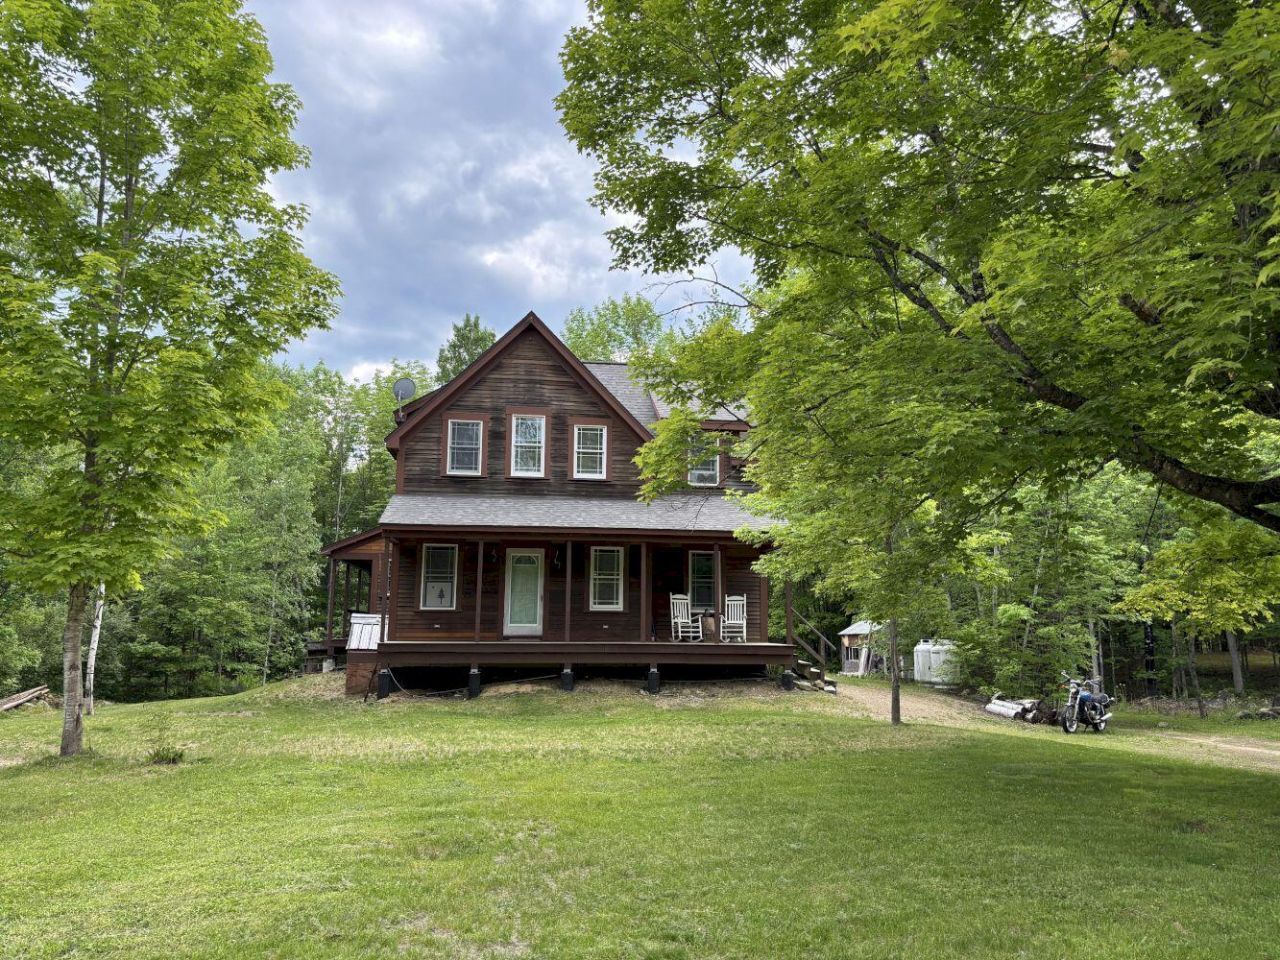
Experience the ultimate western Maine mountain retreat! Nestled on 1.5 lush acres just moments from the crystal-clear waters of Webb Lake and Mt. Blue State Park, this four-bedroom, three-and-a-half-bath cedar-sided home is the perfect blend of rustic elegance and modern convenience. Step outside to enjoy ultimate peace and quiet on the wrap-around mahogany porch, or unwind on the lower patio area (with a hot tub hookup). The meticulously maintained grounds feature flourishing lilac bushes, blooming rose bushes, and berry patches along a babbling stream. An expansive, custom fire pit area provides a spectacular space for evening entertaining under the stars. Inside you'll be welcomed by towering cathedral ceilings and breathtaking carpentry finishes. The warm, inviting space boasts rich wide pine boards, v-match detailing, crown molding, and beautiful oak flooring. The fully finished basement features two additional bedrooms, a full bathroom, and a spacious entertainment room. The home's smart, multi-level layout includes a clever bonus space with built-in bunk beds and custom coat racks--effortlessly accommodating large groups of family and friends. With recent upgrades including a new septic system and furnace, this turn-key property requires low maintenance while offering highly lucrative rental potential in one of Maine's most scenic regions.
Property Features
Property Type: Residential - Single Family
Basement: Interior Entry, Walk-Out Access, Finished, Full
Basement: Yes
Cooling: Central Air
Heating: Pellets, Propane, Hot Water, Radiant, Pellet Stove
Home Style: Bungalow, Cape Cod, Modern
Lot Size: 1.50 Acres
Roof Type: Shingle
Taxes: $1,512
Year Built: 2008
Feature Descriptions
Amenities: Bathtub, Hot Tub, Primary Bedroom w/Bath
Appliances: Dishwasher, Dryer, Microwave, Gas Range, Refrigerator, Washer
Electric: On Site, Circuit Breakers
Equipment: Generator
Exterior: Wood Frame, Wood Siding
Flooring: Tile, Wood, Hardwood
Foundation: Poured Concrete
Lot: Near Country Club, Near Golf Course, Near Public Beach, Rural, Level, Open Lot
Parking: Gravel,5 - 10 Spaces, On Site, Off Street
Road Surface: Paved
Sewer: Private Sewer, Septic Design Available, Septic Tank
Special View Info: Trees/Woods
SQ FT Above Grade: 1576
SQ FT Below Grade: 854
Total Rooms: 9
Water: Private, Well
Room Sizes
Office: 12 X 12 Level - Second
Other Room: 18 X 20 Level - First
Bedroom 4: 18 X 18 Level - Third
Bedroom 1: 14 X 14 Level - First
Kitchen: 14 X 14 Level - Second
Bedroom 2: 16 X 12 Level - First
Mud Room: 12 X 8 Level - Second
Living Room: 18 X 16 Level - Second
Bedroom 3: 12 X 10 Level - Third
Listed By / Shown By
Listed By
Agency Name: Allied Realty
Agency Phone: 207-864-3900
Shown By
Agency Title: Sprague and Curtis Real Estate
Agency Phone: 207-623-1123

Estimate Your Payment
Estimated Payment
$ 1,258.50 per month $1,001.28 Principal & Interest $126.00 Property Tax $131.22 Homeowner's Insurance
324 Phillips Road | MLS# 1670229
This single family home located at 324 Phillips Road, Weld, ME 04285 is currently listed for sale with an asking price of $449,900. This property was built in 2008 and has 4 bedrooms and 3 full and 1 partial baths with 2430 sq. ft. Search Weld real estate on www.spragueandcurtis.com today.