
BEDS5
BATHS1 full 1 partial
SQUARE FEET2,217
MLS#1676357
STATUSActive Under Contract
PROPERTY TYPEResidential - Single Family
Property Description
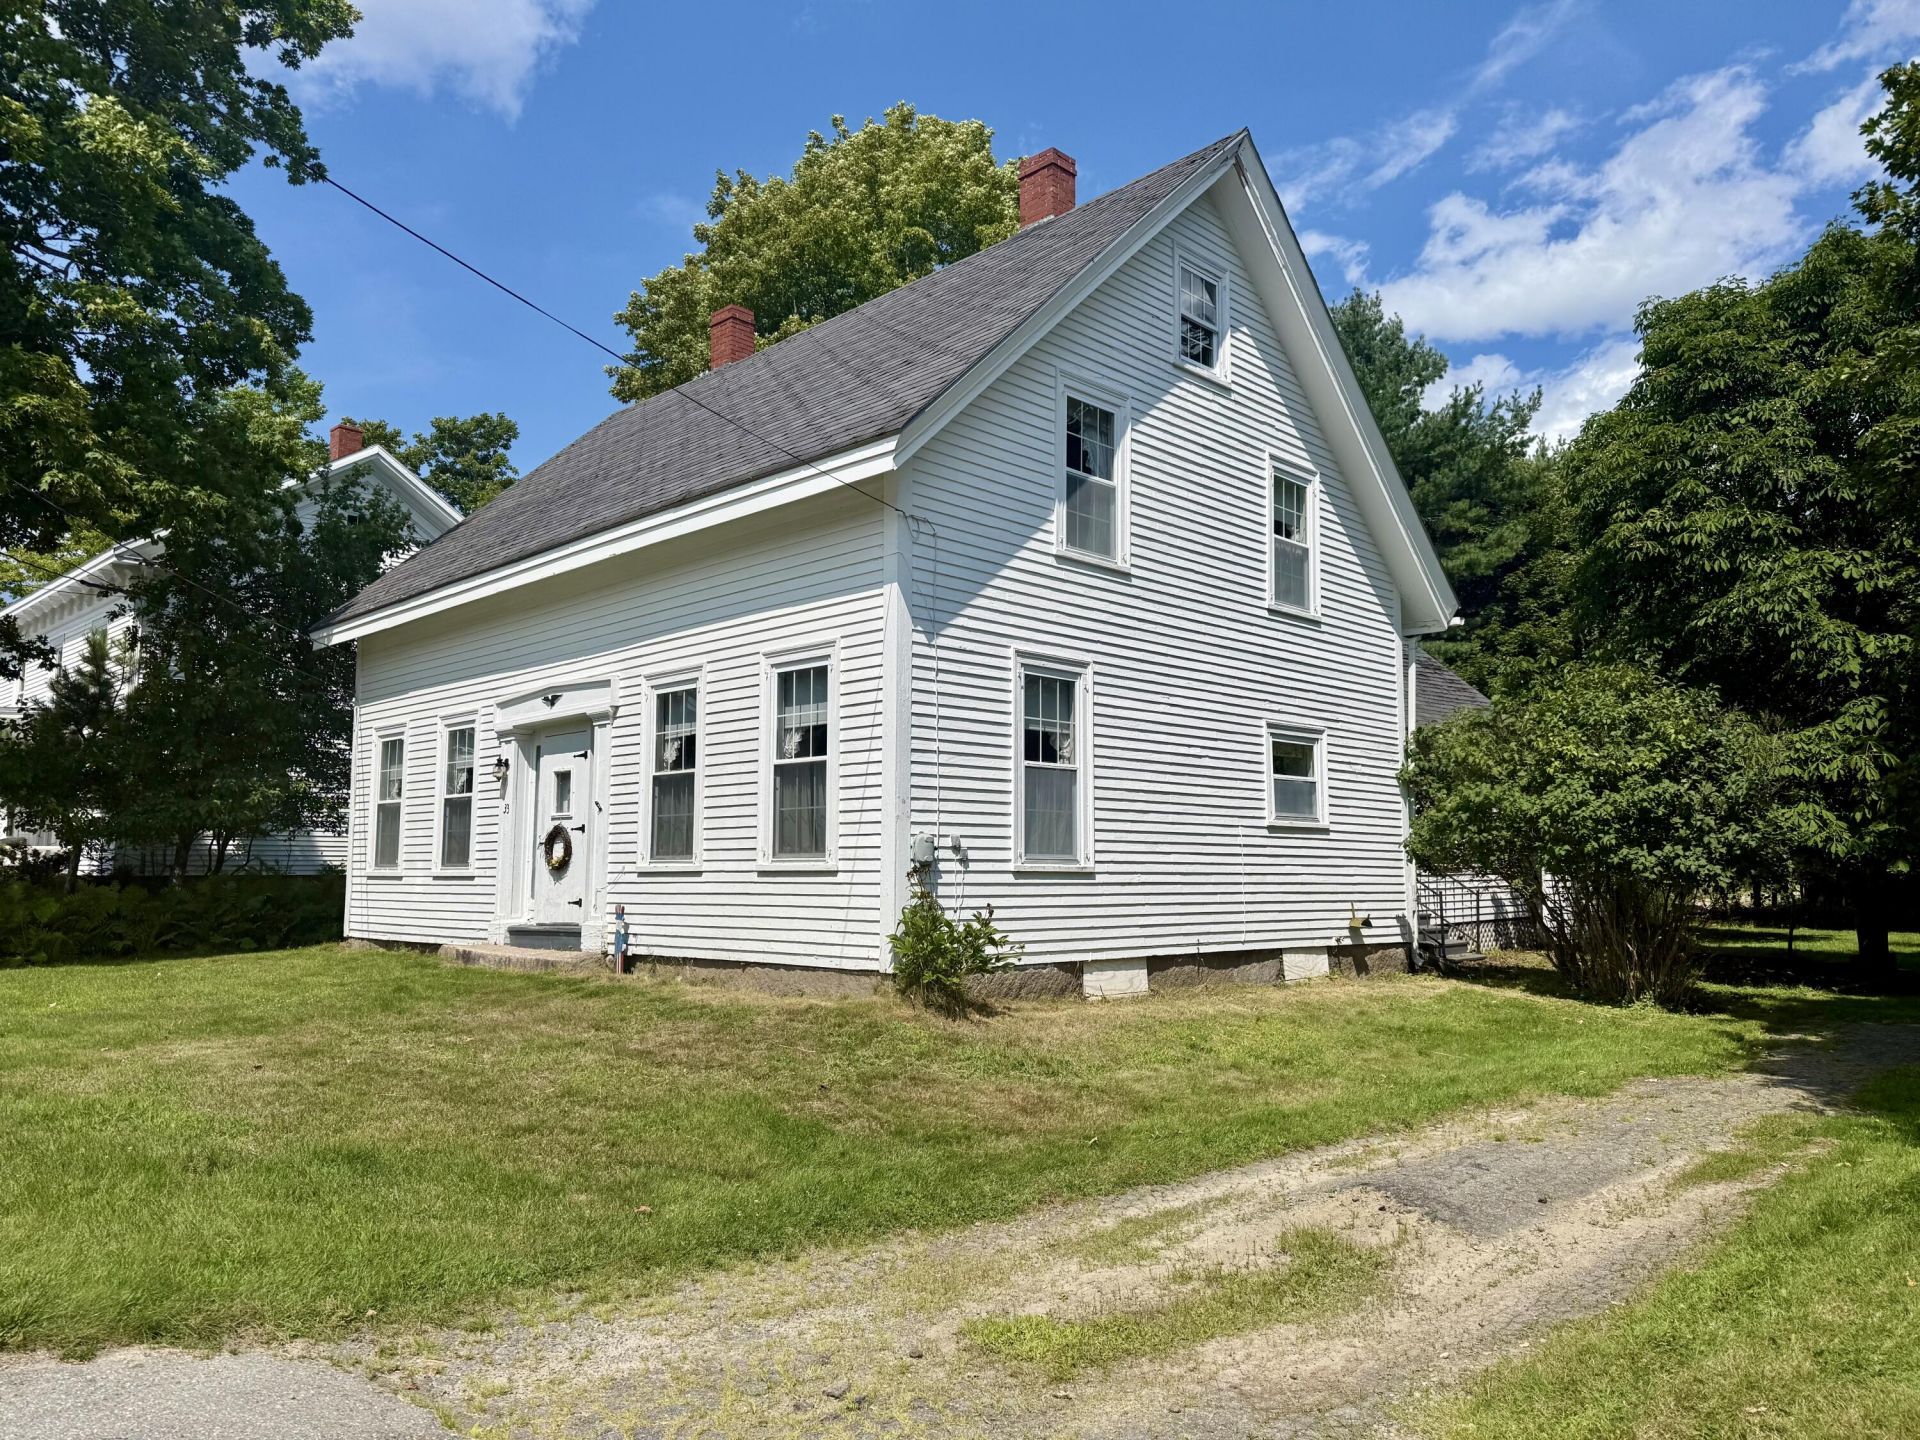
Sidewalks and the center of town, this 1853 Cape could be the hub of all your next adventures in the riverside town of Machias, Maine. With the front door facing west, the sun floods the foyer, dining room, and living room. On the first floor is the kitchen, a full bathroom, and a den (which is also a convenient location for a bedroom). Beyond the kitchen is a laundry room in a spacious office room with a cathedral ceiling. One floor living is very doable in this layout. The second floor is four ample size bedrooms and a half bath. Continuing up the second flight of stairs you'll find a great storage space in the attic. The long, rectangular, level grassy lot leaves plenty of room to enjoy your backyard. This well-loved home is waiting for you.
Property Features
Property Type: Residential - Single Family
Basement: Yes
Basement: Bulkhead, Interior Entry, Full, Unfinished
Heating: Oil, Propane, Wood, Forced Air, Space Heater, Wood Stov
Home Style: Cape Cod
Lot Size: 0.35 Acres
Roof Type: Shingle
Taxes: $3,087
Year Built: 1853
Feature Descriptions
Amenities: 1st Floor Bedroom, Attic, Main Level, Shower, Storage
Appliances: Dryer, Electric Range, Refrigerator, Washer
Electric: Circuit Breakers
Equipment: Internet Access Available
Exterior: Wood Frame, Clapboard, Wood Siding
Flooring: Carpet, Vinyl, Wood
Foundation: Stone, Poured Concrete, Brick/Mortar
Lot: Intown, Level, Open Lot, Sidewalks
Parking: Paved,1 - 4 Spaces, On Site, Off Street
Road Surface: Paved
Sewer: Public Sewer
SQ FT Above Grade: 2217
SQ FT Below Grade: 0
Total Rooms: 10
Water: Public
Room Sizes
Bedroom 5: 14 X 13.1 Level - First
Living Room: 14 X 12.9 Level - First
Bedroom 1: 13.5 X 12.9 Level - Second
Laundry: 9.8 X 8.8 Level - First
Dining Room: 13.9 X 12.9 Level - First
Office: 14 X 18.39 Level - First
Bedroom 2: 14 X 12.9 Level - Second
Kitchen: 13.9 X 13.1 Level - First
Bedroom 4: 13.5 X 11.4 Level - Second
Bedroom 3: 10.3 X 11.6 Level - Second
Listed By / Shown By
Listed By
Agency Name: Better Homes & Gardens Real Estate/The Masiello Group
Agency Contact: nballrealestate@gmail.com
Shown By
Agency Title: Sprague and Curtis Real Estate
Agency Phone: 207-623-1123

Estimate Your Payment
Estimated Payment
$ 697.77 per month $389.47 Principal & Interest $257.25 Property Tax $51.04 Homeowner's Insurance
33 Center Street | MLS# 1676357
This single family home located at 33 Center Street, Machias, ME 04654 is currently listed for sale with an asking price of $175,000. This property was built in 1853 and has 5 bedrooms and 1 full and 1 partial baths with 2217 sq. ft. Search Machias real estate on www.spragueandcurtis.com today.