
BEDS4
BATHS1.5
SQUARE FEET1,800
MLS#1671117
STATUSActive
PROPERTY TYPEResidential - Single Family
Property Description
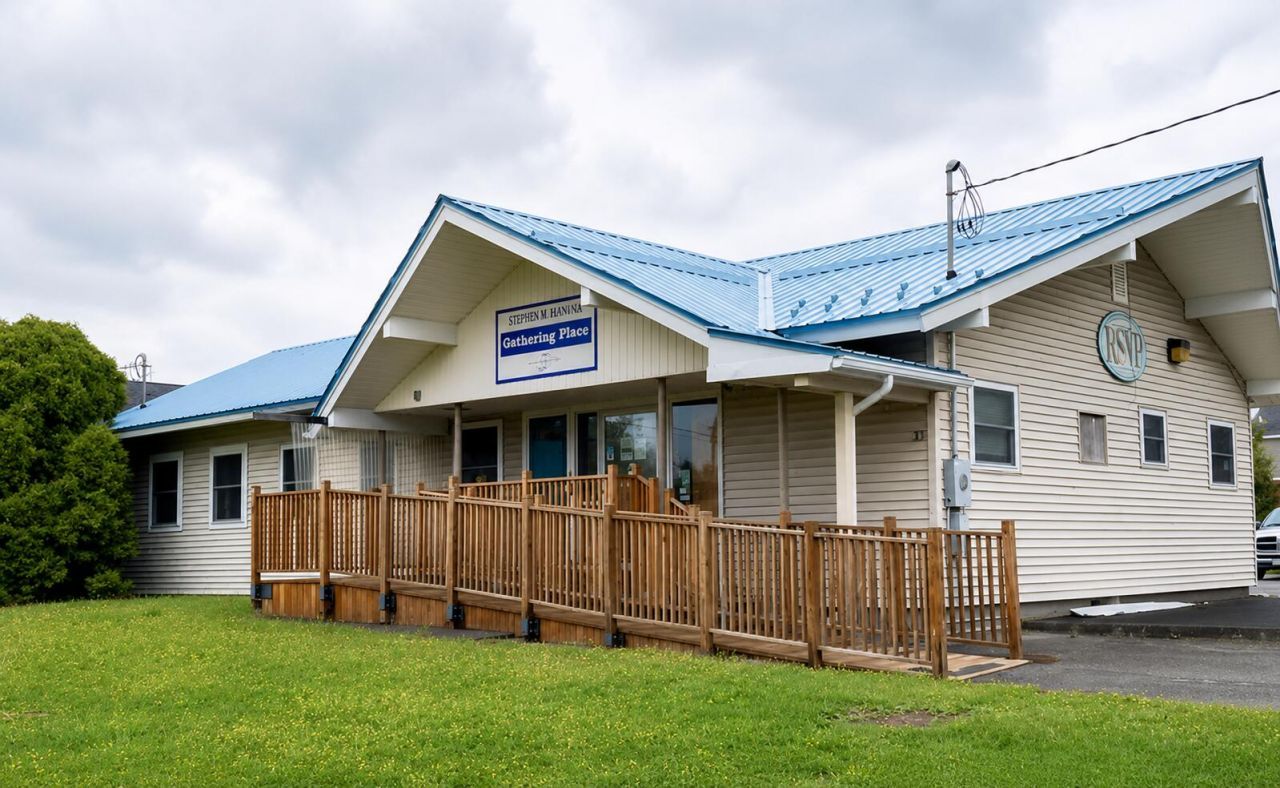
Opportunity awaits with this versatile property just steps from Main Street in the heart of downtown Presque Isle. Currently approved for residential use, this well-maintained building offers immediate flexibility while the property is in the process of being returned to commercial zoning through the local zoning board. Once complete, the possibilities expand even further. Whether you're envisioning a professional office, boutique retail space, private practice, studio, educational facility, co-working space, or a charming downtown residence, this property is well-positioned to accommodate a variety of uses. The interior features a functional layout with a combination of private rooms and open areas that can easily adapt to your needs. Recent updates include a new furnace and hot water heater, providing added value and peace of mind. Located within walking distance of banks, schools, restaurants, shopping, and other downtown amenities, this property combines convenience with exceptional future potential. Don't miss this unique opportunity to invest in a property with both immediate residential use and anticipated commercial possibilities in one of Aroostook County's busiest downtown districts. Schedule your private showing today!
Property Features
Property Type: Residential - Single Family
Basement: Interior Entry, Full
Basement: Yes
Cooling: Heat Pump
Heating: Electric, Oil, Baseboard, Heat Pump, Hot Water
Home Style: Ranch
Lot Size: 0.39 Acres
Roof Type: Metal
Taxes: $3,363
Year Built: 1965
Feature Descriptions
Accessibilitiy: Accessible Kitchen
Amenities: 1st Floor Bedroom, One-Floor Living
Appliances: Refrigerator
Electric: Fuses
Exterior: Wood Frame, Vinyl Siding
Flooring: Laminate, Other
Foundation: Poured Concrete
Lot: Business District, Office Park, Corner Lot, Open Lot
Parking: Paved,5 - 10 Spaces
Road Surface: Paved
Sewer: Public Sewer
SQ FT Above Grade: 1800
SQ FT Below Grade: 0
Total Rooms: 8
Water: Public
Room Sizes
Bedroom 1: 12 X 6 Level - First
Kitchen: 16 X 16 Level - First
Living Room: 20 X 29 Level - First
Bedroom 2: 11 X 6 Level - First
Other Room: 8 X 5 Level - First
Bedroom 3: 10 X 12 Level - First
Bedroom 4: 9 X 12 Level - First
Bonus Room: 37 X 13 Level - Basement
Listed By / Shown By
Listed By
Agency Name: Fields Realty LLC
Agency Contact: (207) 551-5835
Shown By
Agency Title: Sprague and Curtis Real Estate
Agency Phone: 207-623-1123

Estimate Your Payment
Estimated Payment
$ 783.44 per month $444.89 Principal & Interest $280.25 Property Tax $58.30 Homeowner's Insurance
33 Davis Street | MLS# 1671117
This single family home located at 33 Davis Street , Presque Isle, ME 04769 is currently listed for sale with an asking price of $199,900. This property was built in 1965 and has 4 bedrooms with 1800 sq. ft. Search Presque Isle real estate on www.spragueandcurtis.com today.