
BEDS3
BATHS1 full 1 partial
SQUARE FEET1,580
MLS#1681718
STATUSActive
PROPERTY TYPEResidential -
Property Description
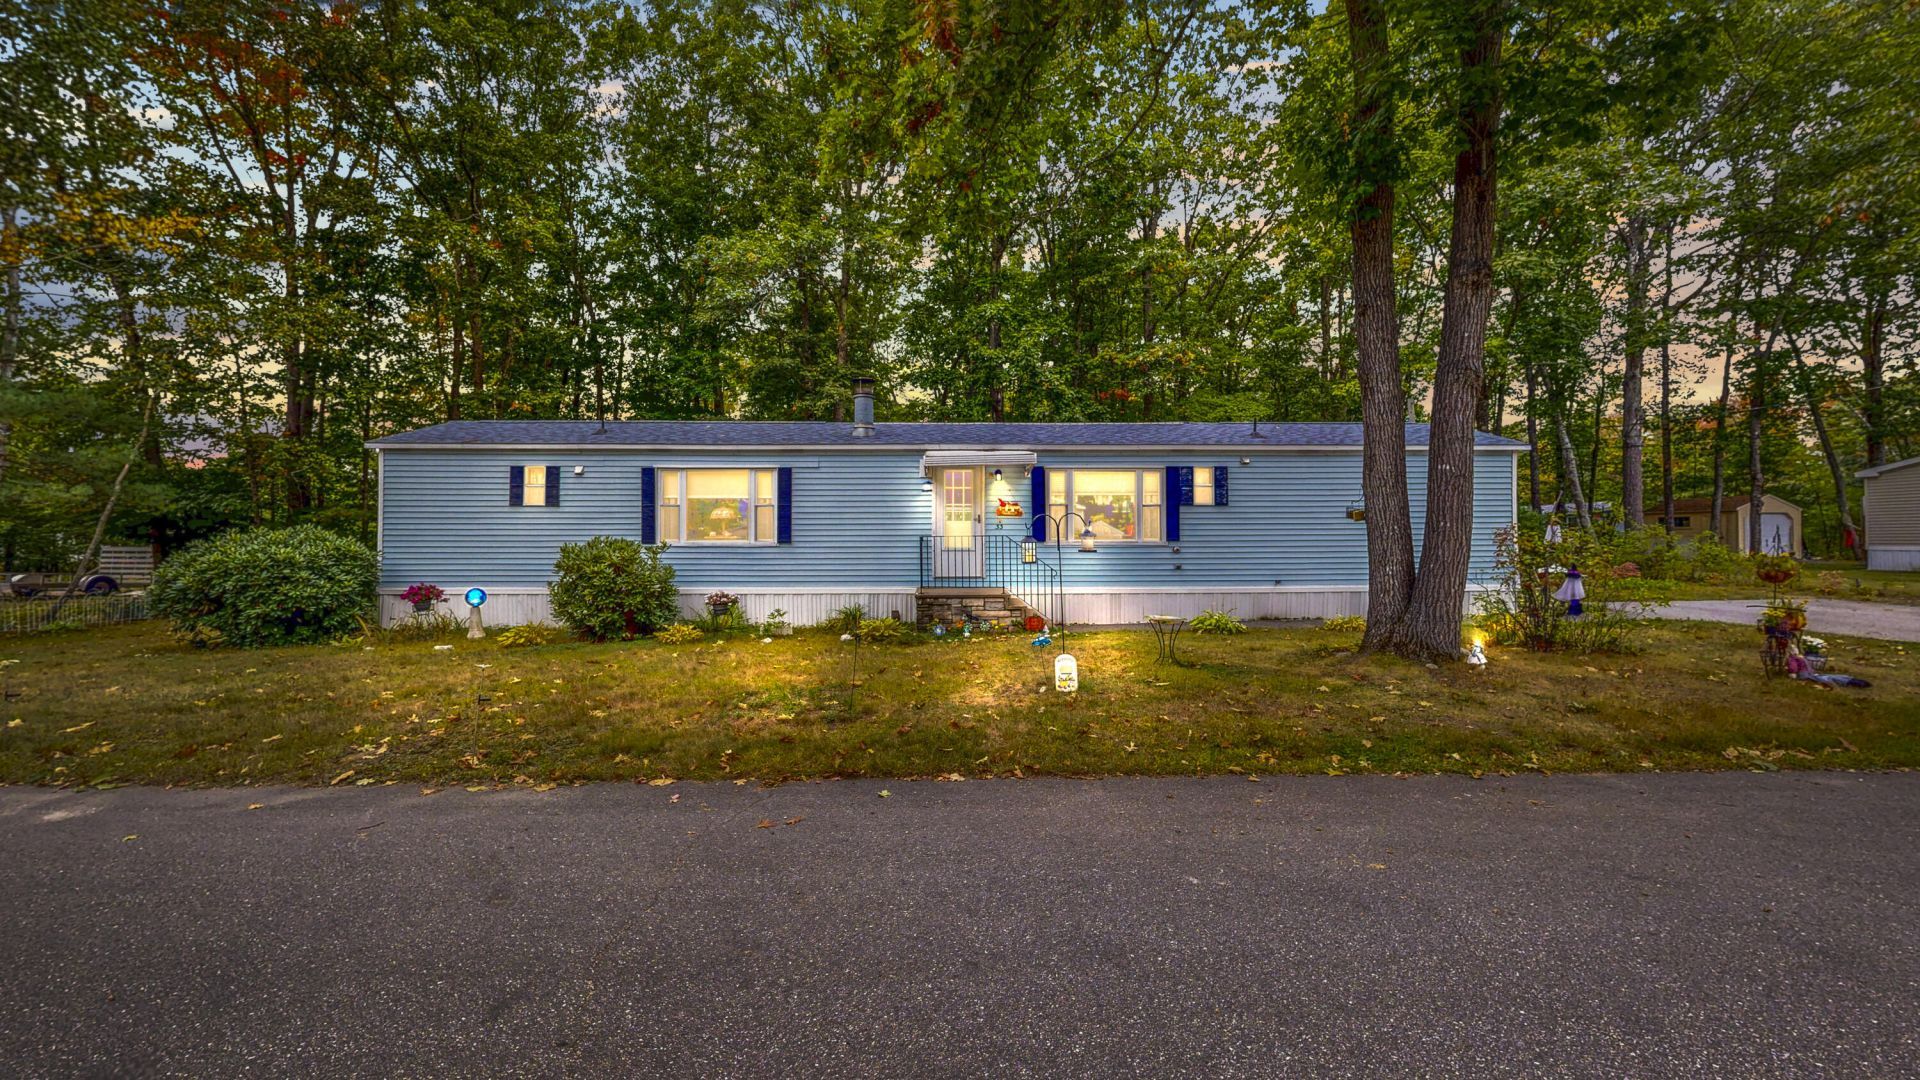
This well-maintained 3-bedroom, 1.5-bath single-wide home with an addition offers a comfortable place to settle in and enjoy life in a 55+ community. Situated at the end of a cul-de-sac within the park, the home features a spacious enclosed sunroom that adds valuable living space and provides a great spot to relax, entertain, or enjoy your morning coffee. Efficient heating helps keep the home comfortable throughout Maine's changing seasons, while several important updates have already been completed, including a new heating system and roof in 2024 and a water heater in 2021. Outside, a large shed provides plenty of room for tools, outdoor equipment, and additional storage. For those who enjoy time on the water, the pond near the entrance of the park offers an opportunity for kayaking. Located just minutes from Lewiston and Auburn, this property combines the ease of community living with convenient access to shopping, dining, services, and major routes for an easy commute. If you've been searching for a well-cared-for home with practical updates, extra living space, and access to outdoor recreation, this could be the opportunity you've been waiting for.
Property Features
Property Type: Residential -
Basement: Not Applicable, None
Heating: Propane, Other
Home Style: Other
Roof Type: Shingle
Taxes: $492
Year Built: 1980
Feature Descriptions
Amenities: 1st Floor Bedroom, Other Amenities
Appliances: Dryer, Electric Range, Refrigerator, Washer, Other
Association Fee: $415/Monthly
Electric: Circuit Breakers
Exterior: Mobile, Vinyl Siding
Flooring: Carpet, Vinyl
Lot: Mobile Home Park, Cul-De-Sac, Level, Landscaped
Parking: Paved,1 - 4 Spaces
Road Surface: Paved
Sewer: Public Sewer
SQ FT Above Grade: 1580
SQ FT Below Grade: 0
Total Rooms: 7
Water: Public
Room Sizes
Bedroom 3: 11.08 X 10.02 Level - First
Living Room: 13.01 X 16.11 Level - First
Kitchen: 18 X 13.01 Level - First
Sunroom: 18.05 X 11.09 Level - First
Bedroom 1: 12.02 X 10.1 Level - First
Bedroom 2: 11.1 X 11.04 Level - First
Listed By / Shown By
Listed By
Agency Name: Fontaine Family-The Real Estate Leader
Agency Phone: 207-784-3800
Shown By
Agency Title: Sprague and Curtis Real Estate
Agency Phone: 207-623-1123

Estimate Your Payment
Estimated Payment
$ 226.02 per month $163.58 Principal & Interest $41.00 Property Tax $21.44 Homeowner's Insurance
33 Oakwood Drive | MLS# 1681718
This home located at 33 Oakwood Drive, Turner, ME 04282 is currently listed for sale with an asking price of $73,500. This property was built in 1980 and has 3 bedrooms and 1 full and 1 partial baths with 1580 sq. ft. Search Turner real estate on www.spragueandcurtis.com today.