
BEDS3
BATHS2 full 1 partial
SQUARE FEET1,696
MLS#1680012
STATUSActive
PROPERTY TYPEResidential - Single Family
Property Description
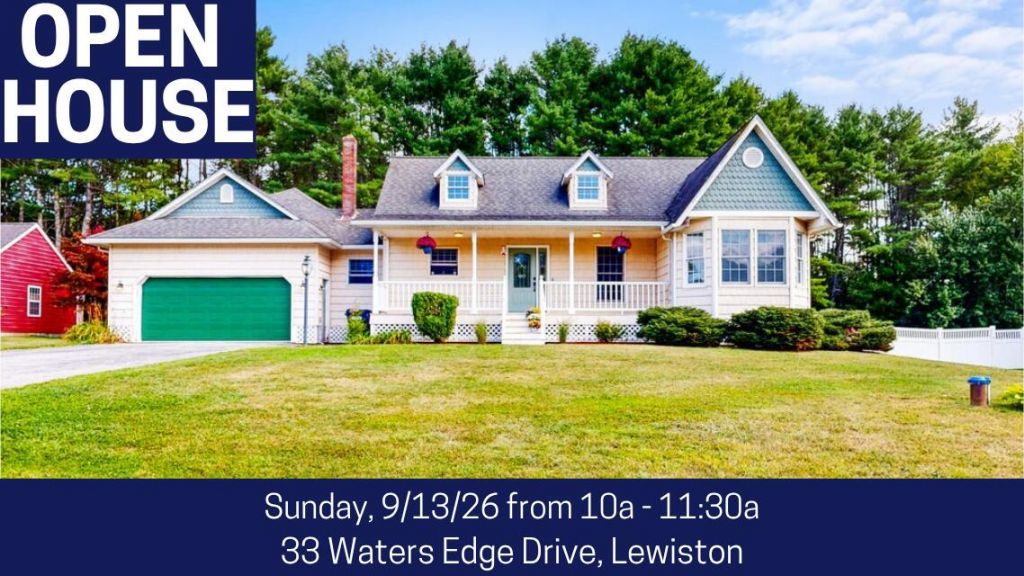
OPEN HOUSE: Sunday, 9/13, 10:00a-11:30. This inviting 3-bedroom, 2.5-bath home offers desirable one-floor living with a layout designed for both everyday life and entertaining. At the heart of the home is a beautifully updated kitchen featuring quartz countertops, high-end Café appliances, and plenty of space to gather and create memorable meals. Hardwood and tile floors add timeless character, while cathedral ceilings enhance the open, spacious feel. The primary bedroom provides a comfortable retreat with its own full bath and generous walk-in closet. Step outside to enjoy your morning coffee on the covered front porch or unwind on the rear deck overlooking the property. Adding to the appeal is access to over 300 feet of shared frontage on No Name Pond, offering an opportunity to enjoy the water and Maine's beautiful outdoors close to home. Located on the outskirts of town, the property offers a setting away from the hustle while keeping I-95, shopping, dining, and other everyday amenities within convenient reach. If you've been looking for single-level living with modern updates, high-end finishes, water access, spacious interiors, and easy access to town, this home is ready to welcome its next chapter.
Property Features
Property Type: Residential - Single Family
Basement: Yes
Basement: Interior Entry, Full, Unfinished
Garage: 2 car attached
Heating: Gas Bottled, Oil, Propane, Baseboard, Hot Water
Home Style: Ranch
Lot Size: 0.79 Acres
Roof Type: Shingle
Taxes: $6,315
Year Built: 2000
Feature Descriptions
Amenities: 1st Floor Bedroom,1st Floor Primary Bedroom w/Bath, Primary Bedroom w/Bath
Appliances: Dishwasher, Dryer, Microwave, Gas Range, Refrigerator, Washer
Association Fee: $165/Annually
Electric: Circuit Breakers
Equipment: Air Radon Mitigation System, Central Vacuum
Exterior: Wood Frame, Vinyl Siding
Flooring: Ceramic Tile, Hardwood
Foundation: Poured Concrete
Lot: Near Turnpike/Interstate, Neighborhood, Subdivided, Level
Parking: Paved,1 - 4 Spaces, Garage Door Opener
Road Surface: Paved
Sewer: Private Sewer
SQ FT Above Grade: 1696
SQ FT Below Grade: 0
Total Rooms: 6
Water: Private, Well
Water Body Name: 323
Room Sizes
Bedroom 2: 11.02 X 10.09 Level - First
Living Room: 23 X 15.09 Level - First
Bedroom 1: 15.04 X 14.09 Level - First
Bedroom 3: 10.11 X 11.04 Level - First
Kitchen: 11.03 X 25 Level - First
Listed By / Shown By
Listed By
Agency Name: Fontaine Family-The Real Estate Leader
Agency Phone: 207-784-3800
Shown By
Agency Title: Sprague and Curtis Real Estate
Agency Phone: 207-623-1123

Estimate Your Payment
Estimated Payment
$ 1,721.94 per month $1,057.14 Principal & Interest $526.25 Property Tax $138.54 Homeowner's Insurance
33 Waters Edge Drive | MLS# 1680012
This single family home located at 33 Waters Edge Drive, Lewiston, ME 04240 is currently listed for sale with an asking price of $475,000. This property was built in 2000 and has 3 bedrooms and 2 full and 1 partial baths with 1696 sq. ft. Search Lewiston real estate on www.spragueandcurtis.com today.