
BEDS3
BATHS2 full
SQUARE FEET1,413
MLS#1629983
STATUSPending
PROPERTY TYPEResidential - Single Family
Property Description
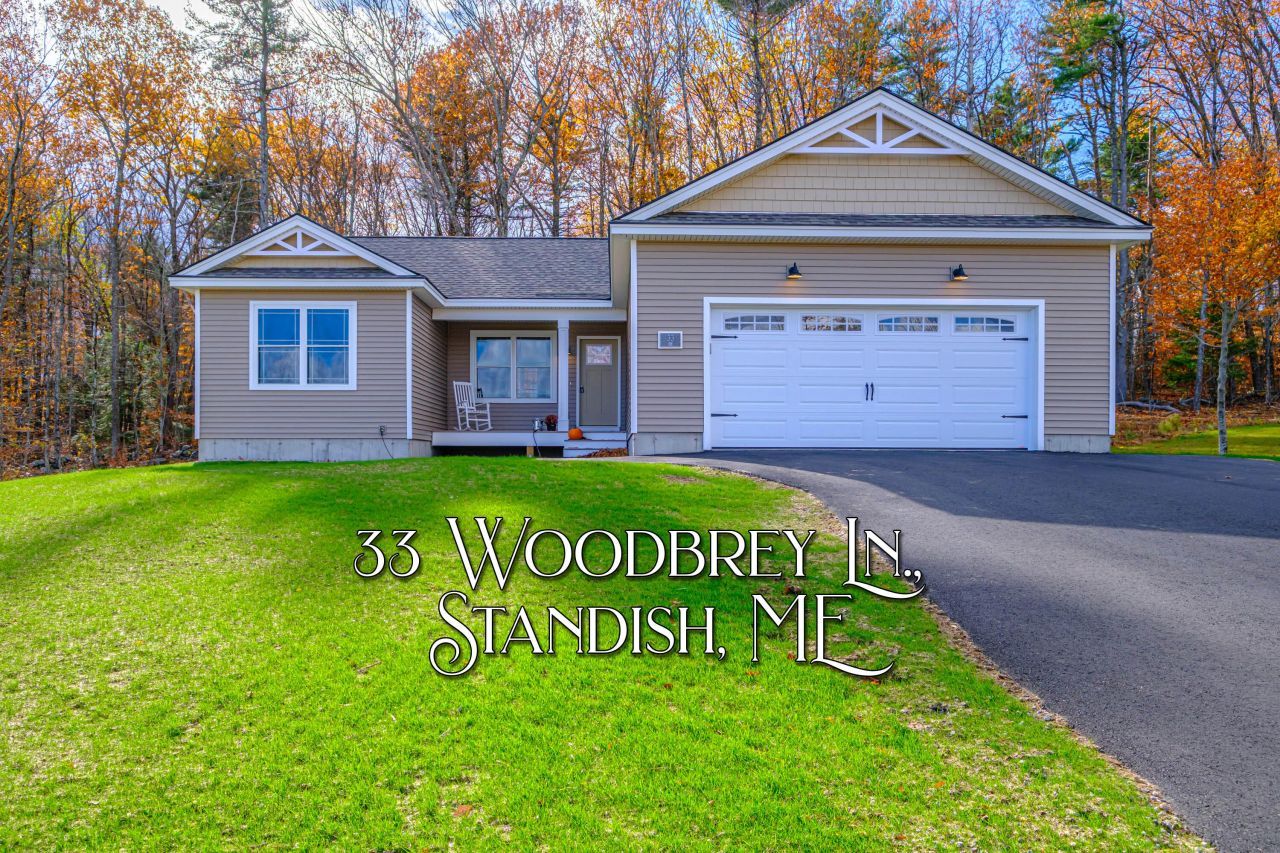
This thoughtfully designed 1,413 sq ft home in one of Standish's newest neighborhoods! Perfect for downsizing or upgrading, this home offers a smart split-bedroom layout with a private primary suite featuring a full bathroom and walk-in closet on one end, and two additional bedrooms with a second full bath on the other. Enjoy the spacious, open-concept kitchen, dining, and living area under a soaring vaulted ceiling. The home features NatureTek laminate flooring in the main living areas, tile floors in both bathrooms, and carpet in the bedrooms for added comfort. The kitchen is beautifully appointed with European oak cabinets, quartz countertops, and Whirlpool stainless steel appliances. Step outside to relax or entertain on the composite front porch and back deck with vinyl railings. The large walkout basement offers great potential for future expansion. Located in a sidewalk-lined neighborhood with public water, close to Sebago Lake and local shopping this is a prime opportunity to settle into a quality home in a growing community. This home comes with a 2-10 Home Buyers Warranty.
Property Features
Property Type: Residential - Single Family
Basement: Yes
Basement: Interior, Walk-Out Access, Daylight, Full, Exterior Only, Unfinished
Garage: 2
Heating: Zoned, Hot Water, Baseboard
Home Style: Ranch
Lot Size: 0.50 Acres
Roof Type: Shingle
Taxes: $1
Year Built: 2025
Feature Descriptions
Amenities: 1st Floor Primary Bedroom w/Bath, Laundry - 1st Floor, Walk-in Closets
Appliances: Refrigerator, Microwave, Electric Range, Dishwasher
Association Fee: $200/Annually
Electric: Underground, Circuit Breakers
Exterior: Vinyl Siding, Wood Frame
Flooring: Tile, Laminate, Carpet
Foundation: Concrete Perimeter
Lot: Open, Sidewalks, Near Public Beach, Near Shopping, Near Town, Subdivided
Parking: 1 - 4 Spaces, Paved
Road Surface: Paved
Sewer: Septic Tank, Private Sewer, Septic Design Available
Special View Info: Scenic
SQ FT Above Grade: 1413
SQ FT Below Grade: 0
Total Rooms: 7
Water: Public
Listed By / Shown By
Listed By
Agency Name: The Maine Real Estate Group
Agency Phone: 207-329-4534
Shown By
Agency Title: Sprague and Curtis Real Estate
Agency Phone: 207-623-1123

Estimate Your Payment
Estimated Payment
$ 1,509.16 per month $1,334.23 Principal & Interest $0.08 Property Tax $174.85 Homeowner's Insurance
33 Woodbrey Lane | MLS# 1629983
This single family home located at 33 Woodbrey Lane, Standish, ME 04084 is currently listed for sale with an asking price of $599,500. This property was built in 2025 and has 3 bedrooms and 2 full baths with 1413 sq. ft. Search Standish real estate on www.spragueandcurtis.com today.