
BEDS3
BATHS2 full
SQUARE FEET2,500
MLS#1671003
STATUSActive
PROPERTY TYPEResidential - Single Family
Property Description
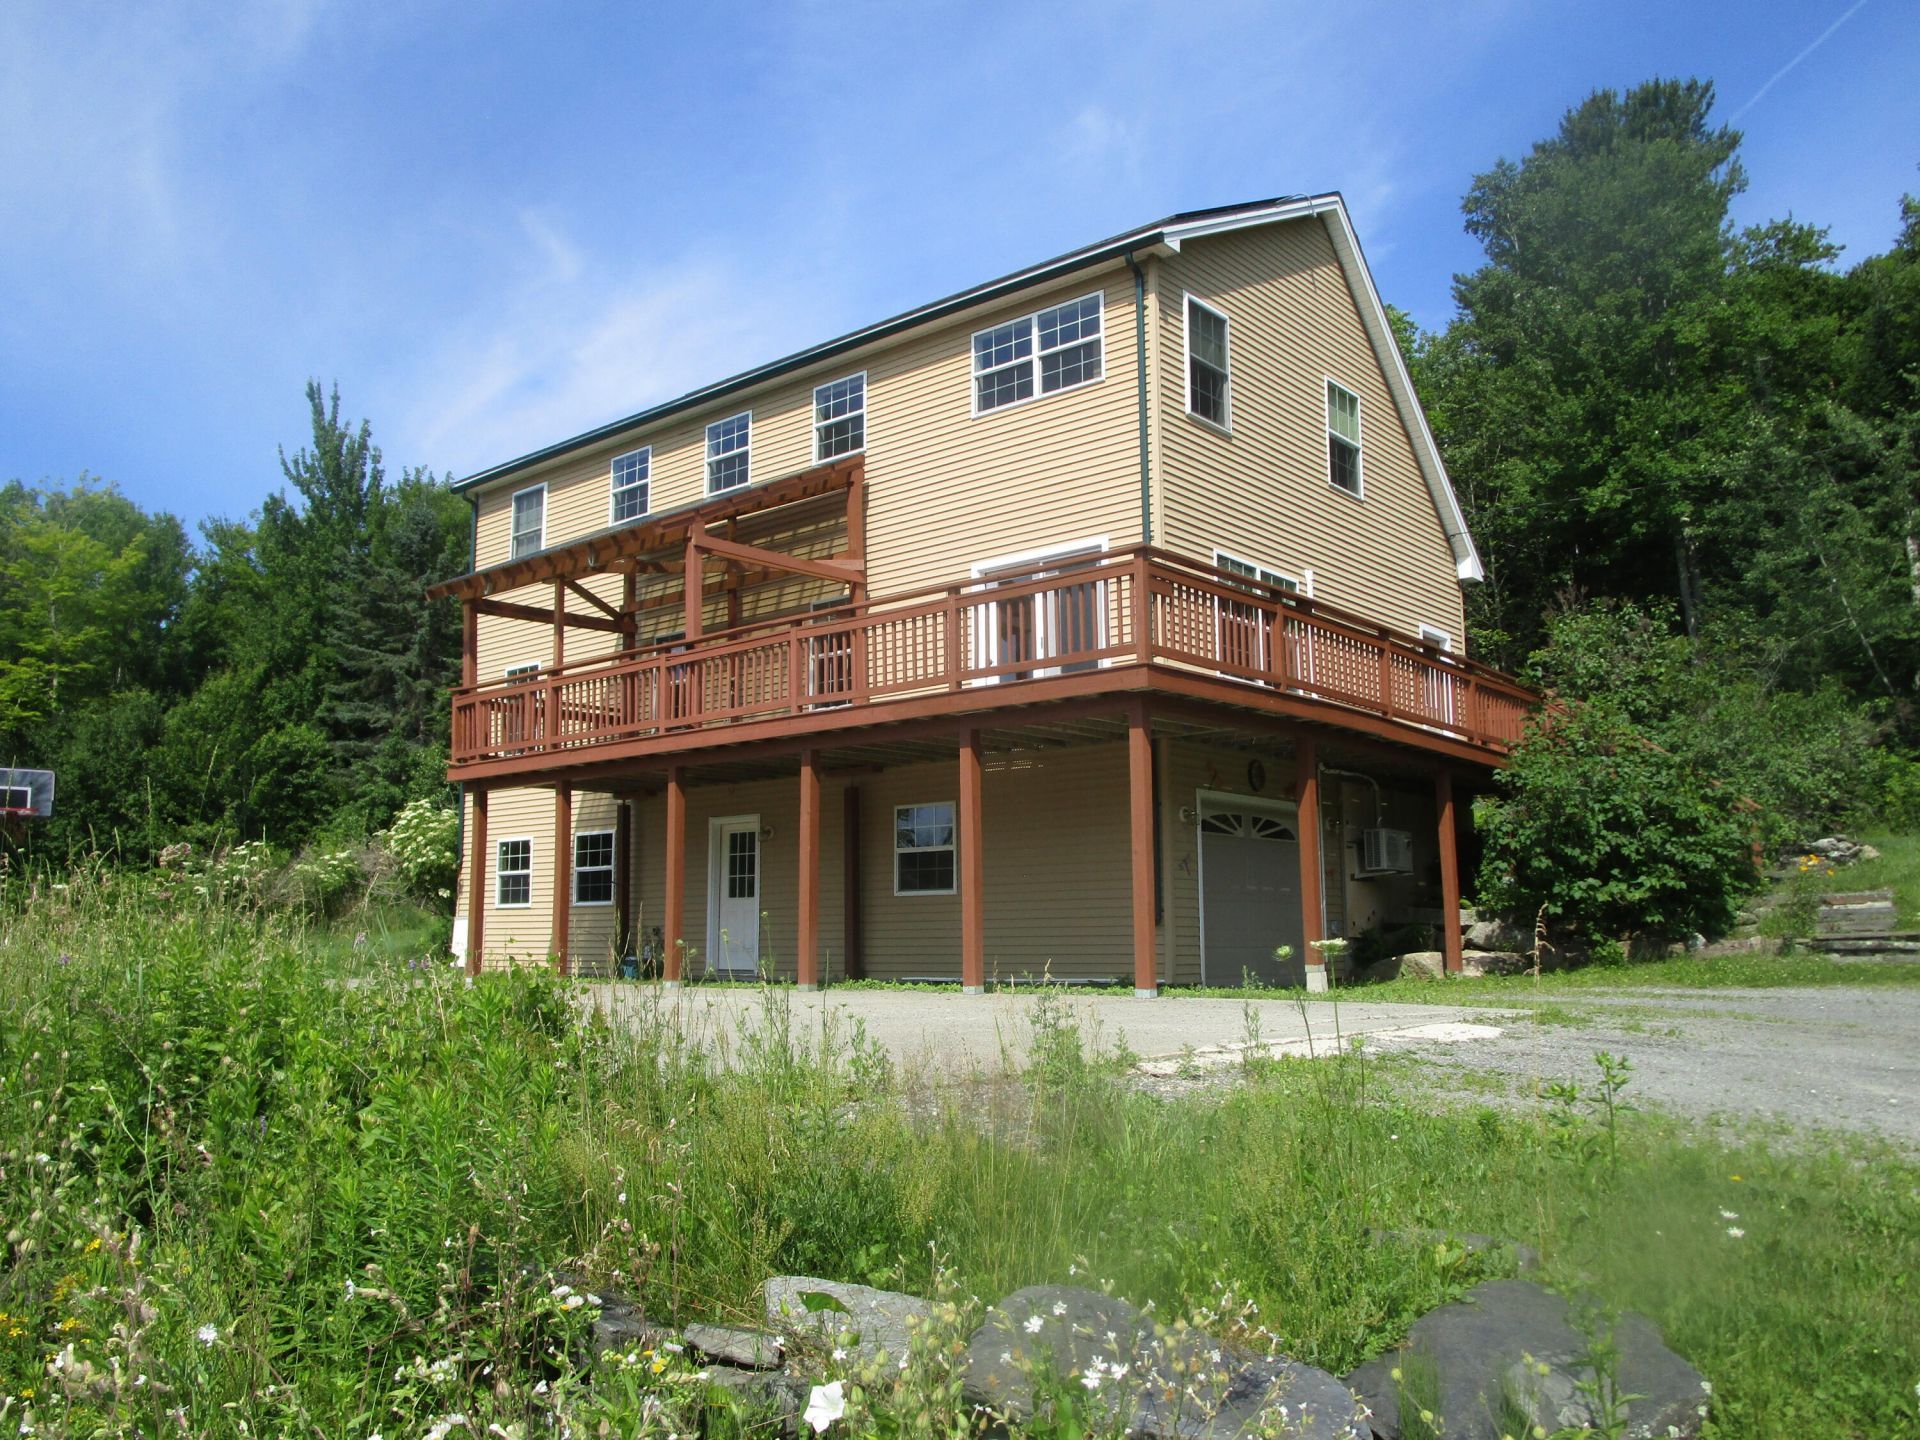
Best of both worlds- a quiet country setting but very short commute to Newport and I-95. Beautiful southern views overlooking the Sebasticook Valley. Take advantage of the suns natural energy and light with multiple southern facing windows plus solar panels on the roof to provide most of your own electricity. See the last 12 months of usage in documents. Large 14 x 28-foot living room overlooking the view, kitchen and dining area 14 x 20 with large pantry. Bedroom one on the first floor with full bath. Cathedral ceiling looking to a second-floor balcony. The second floor features a large primary bedroom with a walk in closet, and full bathroom. Bedroom # 3 is also on the second floor with southern views. Full heated basement with ample room to finish more. A large 10 by 38-foot sundeck overlooking the views.
Property Features
Property Type: Residential - Single Family
Basement: Yes
Basement: Interior Entry, Walk-Out Access, Full, Unfinished
Cooling: Heat Pump
Garage: 1
Heating: Electric, Gas Bottled, Solar, Baseboard, Heat Pump, Hot
Home Style: Contemporary, Saltbox
Lot Size: 2.21 Acres
Roof Type: Shingle
Taxes: $3,678
Year Built: 2010
Feature Descriptions
Amenities: 1st Floor Bedroom, Pantry, Shower, Walk-in Closets, Primary Bedroom w/Bath
Appliances: Cooktop, Dishwasher, Dryer, Refrigerator, Washer
Electric: Circuit Breakers
Equipment: Air Radon Mitigation System
Exterior: Other, Wood Frame, Vinyl Siding
Flooring: Carpet, Vinyl
Foundation: Poured Concrete
Lot: Near Turnpike/Interstate, Near Town, Neighborhood, Rural, Level, Open Lot, Wooded
Parking: Gravel,5 - 10 Spaces, On Site, Garage Door Opener, Heated Garage
Road Surface: Paved
Sewer: Private Sewer, Septic Tank
Special View Info: Mountain(s), Scenic, Trees/Woods
SQ FT Above Grade: 2500
SQ FT Below Grade: 0
Total Rooms: 5
Water: Private, Well
Wooded: Yes
Room Sizes
Living Room: 14 X 28 Level - First
Bedroom 1: 10 X 18 Level - First
Bedroom 2: 13 X 16 Level - Second
Bedroom 3: 13 X 12 Level - Second
Kitchen: 14 X 20 Level - First
Listed By / Shown By
Listed By
Agency Name: Coldwell Banker American Heritage
Agency Phone: 207-942-6773
Shown By
Agency Title: Sprague and Curtis Real Estate
Agency Phone: 207-623-1123

Estimate Your Payment
Estimated Payment
$ 1,308.36 per month $885.78 Principal & Interest $306.50 Property Tax $116.08 Homeowner's Insurance
330 Bigelow Road | MLS# 1671003
This single family home located at 330 Bigelow Road , Saint Albans, ME 04971 is currently listed for sale with an asking price of $398,000. This property was built in 2010 and has 3 bedrooms and 2 full baths with 2500 sq. ft. Search Saint Albans real estate on www.spragueandcurtis.com today.