
BEDS3
BATHS2 full
SQUARE FEET1,920
MLS#1684336
STATUSActive
PROPERTY TYPEResidential - Single Family
Property Description
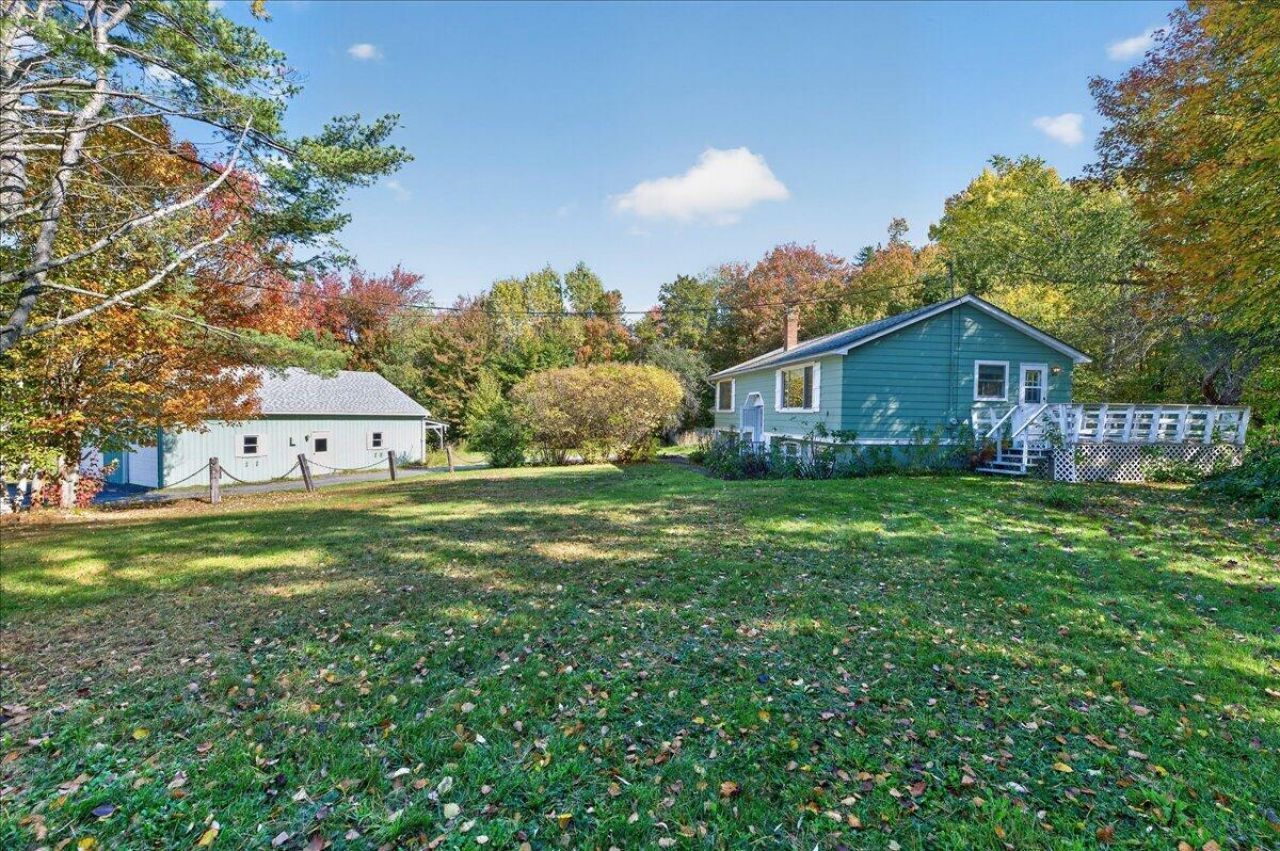
Seller offering concessions to buy down your interest rate or closing costs! Open house: Saturday 10/17, 3-5pm Room to spread out, space to pursue projects, and the waterfront within walking distance. Set on a level acre near Stockton Harbor, this house combines 1,920 square feet of flexible living space with an oversized two-car garage and substantial workshop. Inside, the main level is warm and comfortable, with wood floors, an updated kitchen and bath, and three bedrooms. The finished lower level extends the possibilities considerably, with its own updated bathroom and direct access outside. It could serve equally well as guest space, a family room, home office, gym or studio, giving the house the flexibility to change along with your needs. The garage and workshop add another dimension, with plenty of room for vehicles, storage, equipment and projects without sacrificing everyday garage space. Outside, the level yard offers open space for gardens, games and outdoor living, along with a fenced area directly off the deck for pets or children. From here, it's about a 20-minute walk to Stockton Harbor, where you can swim, launch a kayak or boat, or enjoy a meal at The Club overlooking the water. Fort Point State Park and Sandy Point Beach are nearby, with Belfast and Searsport an easy drive along the coast. Well cared for and move-in ready, this is a practical, versatile home with space indoors and out, easy access to the water, and plenty of room to make it work beautifully for you.
Property Features
Property Type: Residential - Single Family
Basement: Yes
Basement: Not Applicable, Walk-Out Access, Daylight, Finished, Full
Garage: 2
Heating: Oil, Wood, Baseboard, Hot Water, Wood Stove
Home Style: Raised Ranch
Lot Size: 1.00 Acres
Roof Type: Shingle
Taxes: $3,678
Year Built: 1965
Feature Descriptions
Appliances: Dishwasher, Dryer, Microwave, Electric Range, Refrigerator, Washer
Electric: Circuit Breakers
Equipment: Air Radon Mitigation System
Exterior: Wood Frame, Clapboard, Wood Siding
Flooring: Carpet, Tile, Vinyl, Wood
Foundation: Poured Concrete
Lot: Near Public Beach, Other
Parking: Paved,5 - 10 Spaces, On Site
Sewer: Private Sewer
SQ FT Above Grade: 960
SQ FT Below Grade: 960
Total Rooms: 8
Water: Public
Listed By / Shown By
Listed By
Agency Name: Portside Real Estate Group
Agency Phone: 207-288-5818
Shown By
Agency Title: Sprague and Curtis Real Estate
Agency Phone: 207-623-1123

Estimate Your Payment
Estimated Payment
$ 1,185.01 per month $776.72 Principal & Interest $306.50 Property Tax $101.79 Homeowner's Insurance
330 Cape Jellison Road | MLS# 1684336
This single family home located at 330 Cape Jellison Road , Stockton Springs, ME 04981 is currently listed for sale with an asking price of $349,000. This property was built in 1965 and has 3 bedrooms and 2 full baths with 1920 sq. ft. Search Stockton Springs real estate on www.spragueandcurtis.com today.