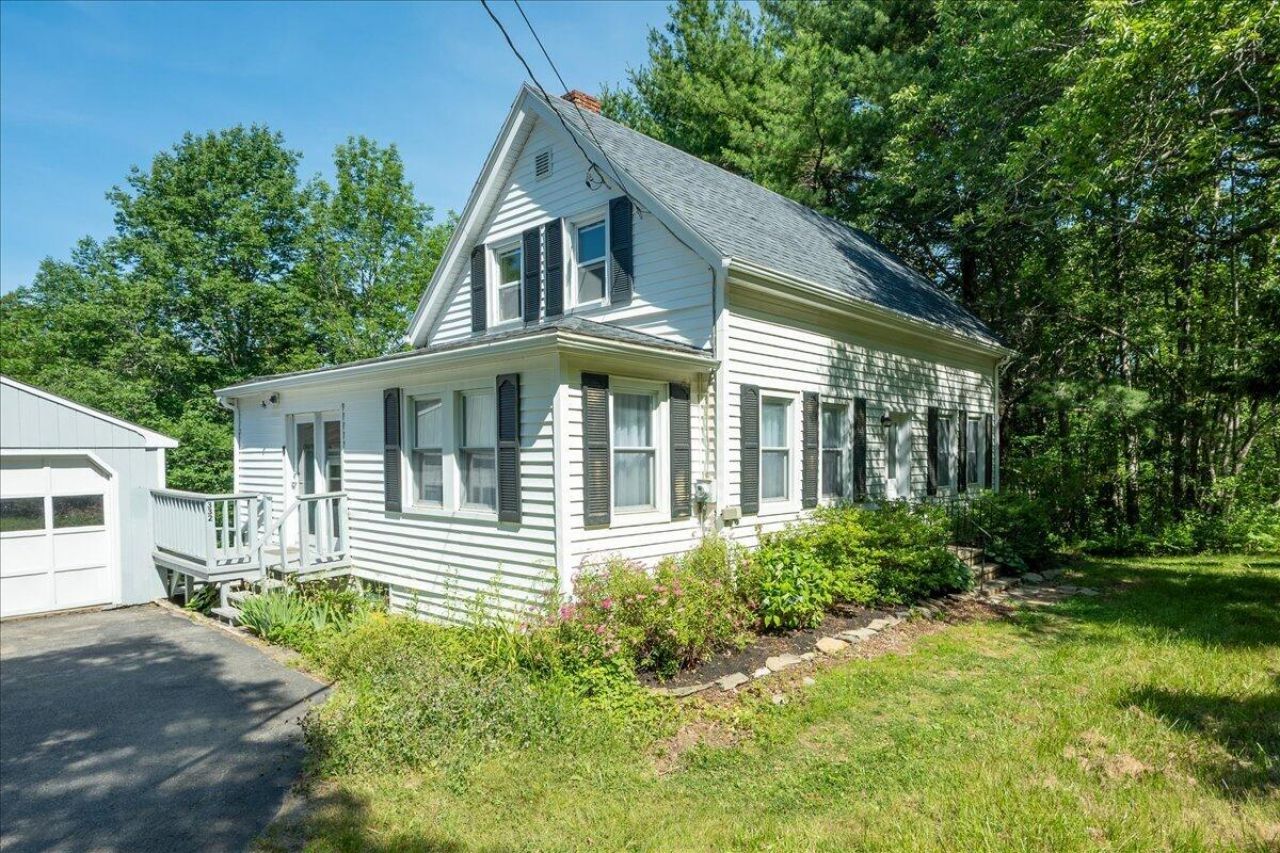

BEDS2
BATHS2 full
SQUARE FEET1,384
MLS#1671436
STATUSActive
PROPERTY TYPEResidential - Single Family
Property Description
4 +/- acres. Welcome to 332 Back River Road. A peaceful, relaxing place to call home. A flexible floor plan that blends classic Maine style with modern function-inside and out.The main level offers easy one-floor living. An open kitchen with an island and a breakfast bar flows nicely into the living room, making it perfect for entertaining. It's rounded out with 2 bedrooms, master with access to a full bath, and a laundry room with storage. The upstairs surprises and delivers with a sun-filled sprawling loft and a cozy reading nook. Flex space for a home office, studio or guest room, plus a bonus room and a second full bath. Outside, you're private oasis awaits with room to roam, spread out, and stake your claim. It has a bright and level backyard for games and gardens. The detached 2-car garage comes with untapped space above and below, ready for a workshop or an ADU. A 5 minute ride to Knickercane Boat Launch and Park, and 6 minutes to Trevett's Store or Coastal Maine Botanical Gardens. All within an amazing community and great schools.Classic Maine character, modern flexibility, and space to grow. Schedule your showing today.Part of a larger parcel. Taxes TBD. Lot will be divided. See also MLS#1677388 +/- 2.75 acre lot
Property Features
Property Type: Residential - Single Family
Basement: Interior Entry, Dirt Floor, Unfinished
Basement: Yes
Garage: 2
Heating: Oil, Baseboard, Hot Water
Home Style: Cape Cod
Lot Size: 4.00 Acres
Roof Type: Shingle
Taxes: $2,054
Year Built: 1870
Feature Descriptions
Amenities: 1st Floor Bedroom, Main Level
Appliances: Dishwasher, Dryer, Microwave, Electric Range, Refrigerator, Wall Oven, Washer
Electric: Circuit Breakers
Exterior: Wood Frame, Vinyl Siding, Wood Siding
Flooring: Carpet, Laminate, Vinyl, Wood
Lot: Near Country Club, Near Golf Course, Near Town, Rolling Slope, Wooded
Parking: Paved,1 - 4 Spaces, Detached
Road Surface: Paved
Sewer: Private Sewer, Septic Tank
Special View Info: Trees/Woods
SQ FT Above Grade: 1384
SQ FT Below Grade: 0
Total Rooms: 6
Water: Private, Well
Wooded: Yes
Listed By / Shown By
Listed By
Agency Name: EXP Realty
Agency Phone: 888-439-8743
Shown By
Agency Title: Sprague and Curtis Real Estate
Agency Phone: 207-623-1123

Estimate Your Payment
Estimated Payment
$ 1,177.81 per month $890.00 Principal & Interest $171.17 Property Tax $116.64 Homeowner's Insurance
332 Back River Road | MLS# 1671436
This single family home located at 332 Back River Road, Boothbay, ME 04537 is currently listed for sale with an asking price of $399,900. This property was built in 1870 and has 2 bedrooms and 2 full baths with 1384 sq. ft. Search Boothbay real estate on www.spragueandcurtis.com today.