
BEDS3
BATHS2 full
SQUARE FEET1,758
MLS#1676825
STATUSPending
PROPERTY TYPEResidential - Single Family
Property Description
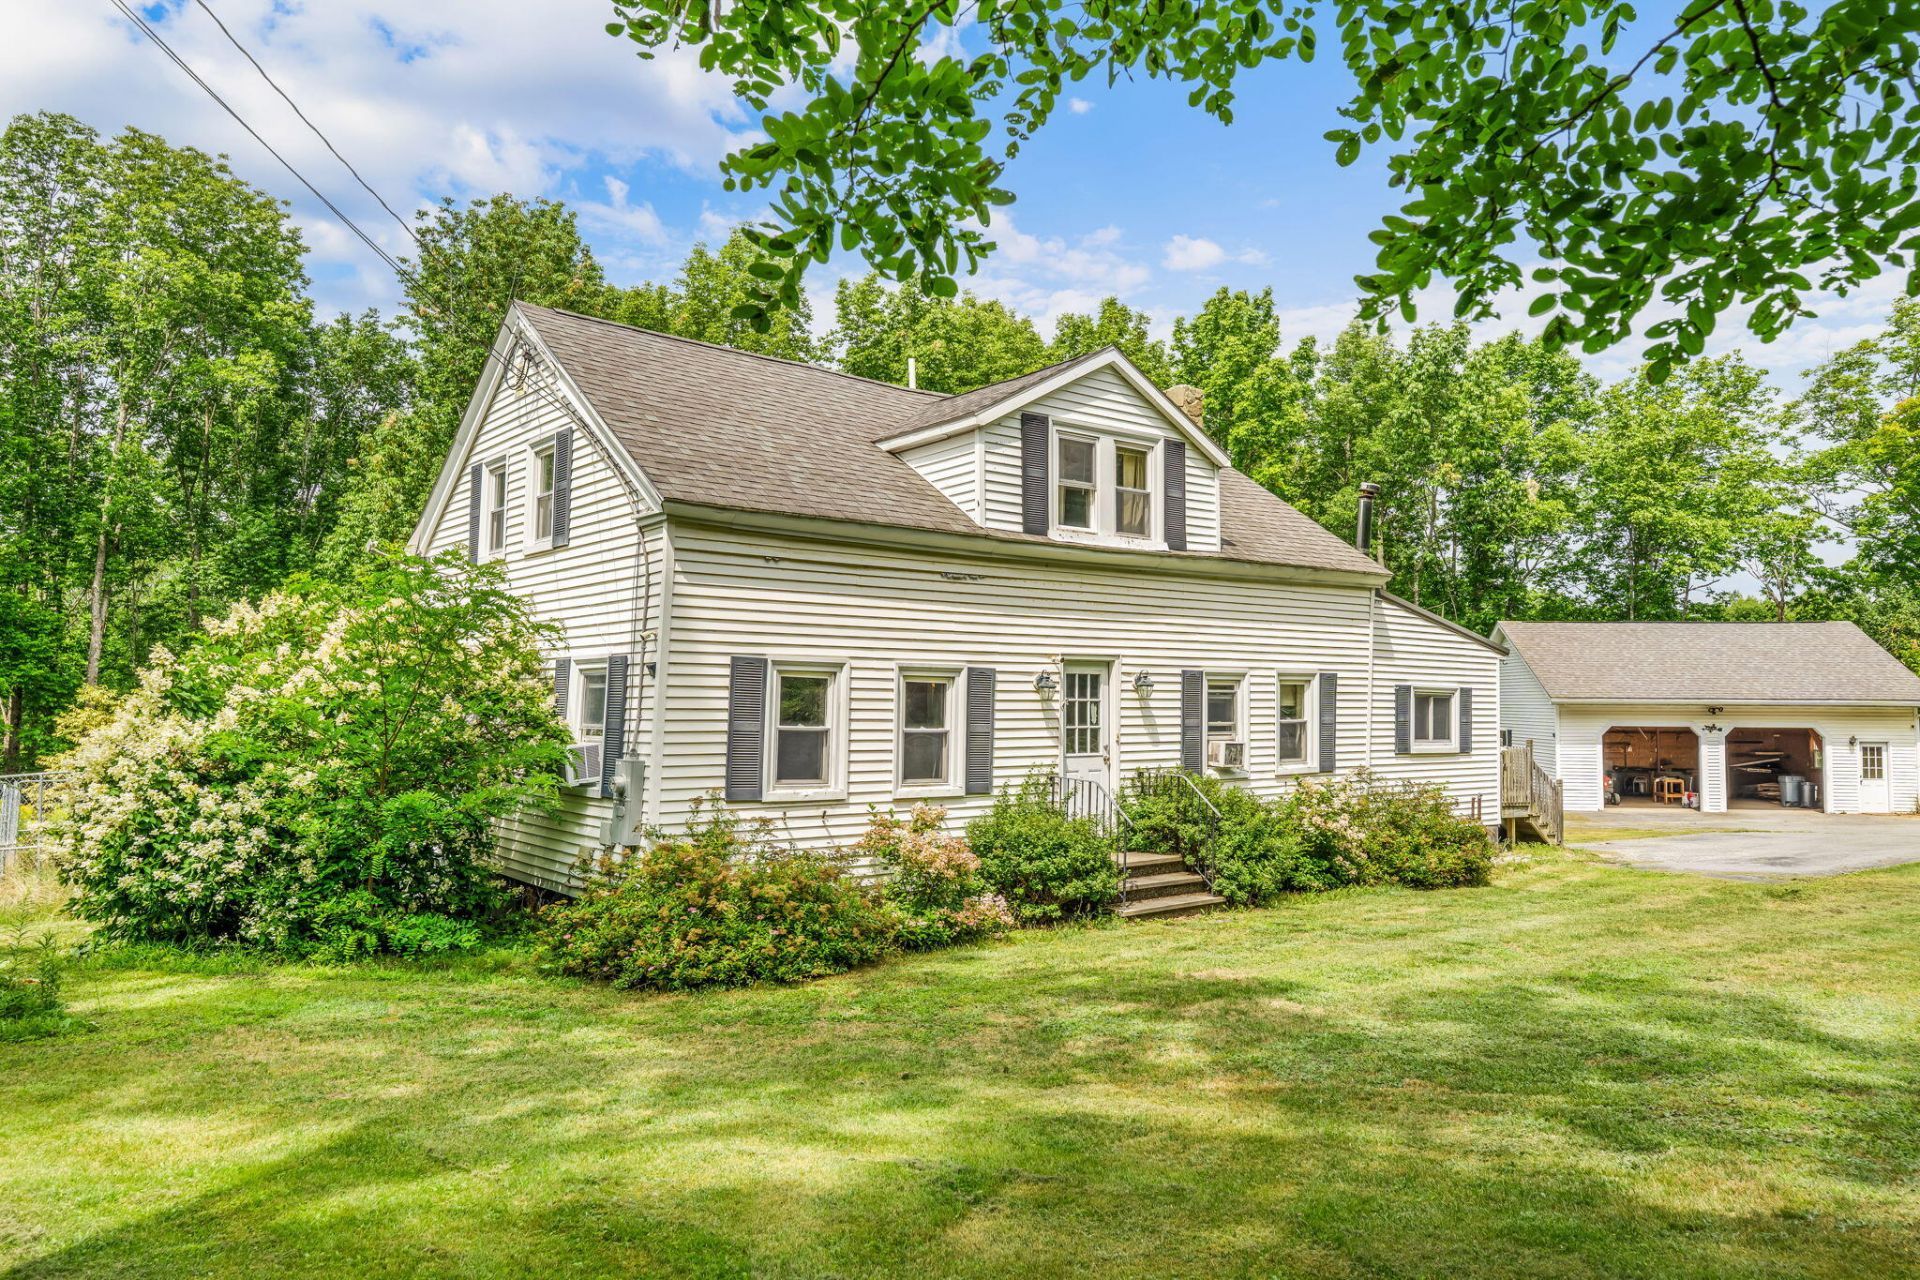
Step back in time while enjoying the comforts of today in this character-filled 1800s Dedham home set on 12 acres. Original details throughout include exposed beams, beautiful wide pine floors, and a warm, inviting layout with a main-floor bedroom. Cozy up with the wood-burning heat or enjoy the ambiance of the gas fireplace, while a new heat pump adds modern efficiency and comfort.Outside, the property offers plenty of room to roam and enjoy the beauty of Maine, with abundant wildlife adding to the peaceful, natural setting. A fenced-in dog area provides a great space for four-legged friends, while the attractive curb appeal welcomes you home. The oversized, heated detached garage offers abundant room for vehicles, hobbies, equipment, and storage.A wonderful opportunity to own a distinctive piece of Maine with privacy, character, acreage, abundant wildlife, and practical amenities--all while being surrounded by the beauty of nature.
Property Features
Property Type: Residential - Single Family
Basement: Yes
Basement: Bulkhead, Interior Entry, Full
Cooling: Heat Pump
Garage: 2
Heating: Oil, Propane, Wood, Forced Air
Home Style: Cape Cod
Lot Size: 12.00 Acres
Roof Type: Metal, Shingle
Taxes: $3,083
Year Built: 1863
Feature Descriptions
Amenities: 1st Floor Bedroom, Bathtub, Main Level, Washer Hookup, Shower
Appliances: Dishwasher, Dryer, Gas Range, Refrigerator, Washer
Electric: Circuit Breakers, Generator Hookup
Exterior: Wood Frame, Vinyl Siding
Flooring: Tile, Vinyl, Wood
Foundation: Block, Poured Concrete
Lot: Rural, Level, Rolling Slope, Landscaped, Wooded
Parking: Paved,5 - 10 Spaces, On Site, Detached, Heated Garage, Storage
Road Surface: Paved
Sewer: Septic Tank
SQ FT Above Grade: 1758
SQ FT Below Grade: 0
Total Rooms: 8
Water: Well
Wooded: Yes
Listed By / Shown By
Listed By
Agency Name: Better Homes & Gardens Real Estate/The Masiello Group
Agency Phone: 207-942-6711
Shown By
Agency Title: Sprague and Curtis Real Estate
Agency Phone: 207-623-1123

Estimate Your Payment
Estimated Payment
$ 1,012.09 per month $667.67 Principal & Interest $256.92 Property Tax $87.50 Homeowner's Insurance
335 Upper Dedham Road | MLS# 1676825
This single family home located at 335 Upper Dedham Road, Dedham, ME 04429 is currently listed for sale with an asking price of $299,999. This property was built in 1863 and has 3 bedrooms and 2 full baths with 1758 sq. ft. Search Dedham real estate on www.spragueandcurtis.com today.