
BEDS4
BATHS2 full
SQUARE FEET2,400
MLS#1679989
STATUSActive
PROPERTY TYPEResidential - Single Family
SCHOOLRSU 18
Property Description
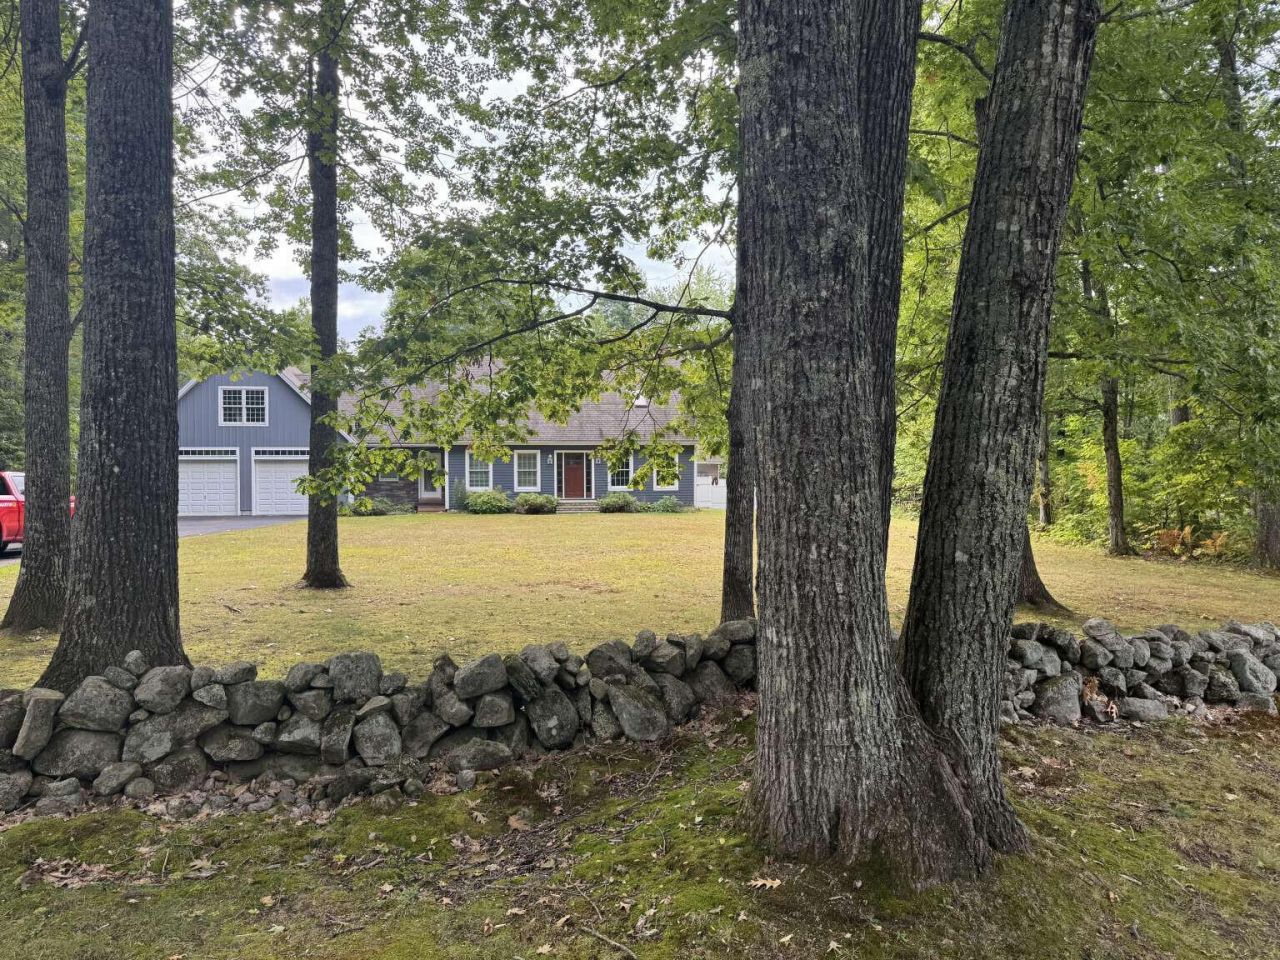
Completely remodeled 4 bedroom, 2 bath home in a very private and secluded 5 acre lot in the desirable Belgrade Lakes Region. Offering 2,400 SF of living space, this property features a first-floor bedroom that can also serve as a flexible home office, along with a beautifully updated modern kitchen, hardwood and tile floors, updated entry doors, new composite deck and railings. The finished bonus room in the basement provides additional space for recreation, fitness or entertainment. A spacious attached 2 car garage with attic space above offers excellent room for vehicles, equipment and seasonal items. The home features 2 heat sources including an oil furnace and a wood stove as well as an energy efficient heat pump water heater. Outside, enjoy the inground pool, lots of wildlife, expansive lawns and peaceful setting, with only a seasonal property in view. Located just 4 miles from the renowned Belgrade Lakes Golf Club, this exceptional property is a wonderful home that combines privacy and comfort for year-round enjoyment. A standby generator provides added convenience and peace of mind. Move-in ready and updated throughout.
Property Features
Property Type: Residential - Single Family
Basement: Yes
Basement: Interior Entry, Finished, Sump Pump, Unfinished
Garage: 2
Heating: Oil, Wood, Baseboard
Home Style: Cape Cod
Lot Size: 5.23 Acres
Roof Type: Fiberglass, Pitched, Shingle
Taxes: $3,205
Year Built: 1994
Feature Descriptions
Amenities: Attic, In Ground, Security System, Storage, Walk-in Closets
Appliances: Dishwasher, Dryer, Microwave, Gas Range, Refrigerator, Washer
Electric: Circuit Breakers
Equipment: Generator, Internet Access Available
Exterior: Wood Frame, Composition
Flooring: Laminate, Tile, Wood
Foundation: Poured Concrete
Lot: Rural, Level, Wooded
Parking: Paved,5 - 10 Spaces, Garage Door Opener, Inside Entrance, Storage
Road Surface: Paved
Sewer: Private Sewer, Septic Tank
Special View Info: Trees/Woods
SQ FT Above Grade: 2000
SQ FT Below Grade: 400
Swimming Pool: Yes
Total Rooms: 7
Water: Well
Wooded: Yes
Room Sizes
Living Room: 14 X 17 Level - First
Bedroom 2: 13 X 13 Level - Second
Kitchen: 14 X 24 Level - First
Primary Bedroom: 13 X 22 Level - Second
Dining Room: 14 X 13 Level - First
Bedroom 3: 9 X 17 Level - Second
Local Schools
School District: RSU 18
Listed By / Shown By
Listed By
Agency Name: www.HomeZu.com
Agency Contact: 877-249-5478
Shown By
Agency Title: Sprague and Curtis Real Estate
Agency Phone: 207-623-1123

Estimate Your Payment
Estimated Payment
$ 1,827.77 per month $1,379.85 Principal & Interest $267.08 Property Tax $180.83 Homeowner's Insurance
336 Dunn Road | MLS# 1679989
This single family home located at 336 Dunn Road, Belgrade, ME 04917 is currently listed for sale with an asking price of $620,000. This property was built in 1994 and has 4 bedrooms and 2 full baths with 2400 sq. ft. Dunn Road is located within the RSU 18 school district. Search Belgrade real estate on www.spragueandcurtis.com today.