
BEDS3
BATHS3 full 1 partial
SQUARE FEET3,728
MLS#1676894
STATUSActive
PROPERTY TYPEResidential - Single Family
SCHOOLAOS 98
Property Description
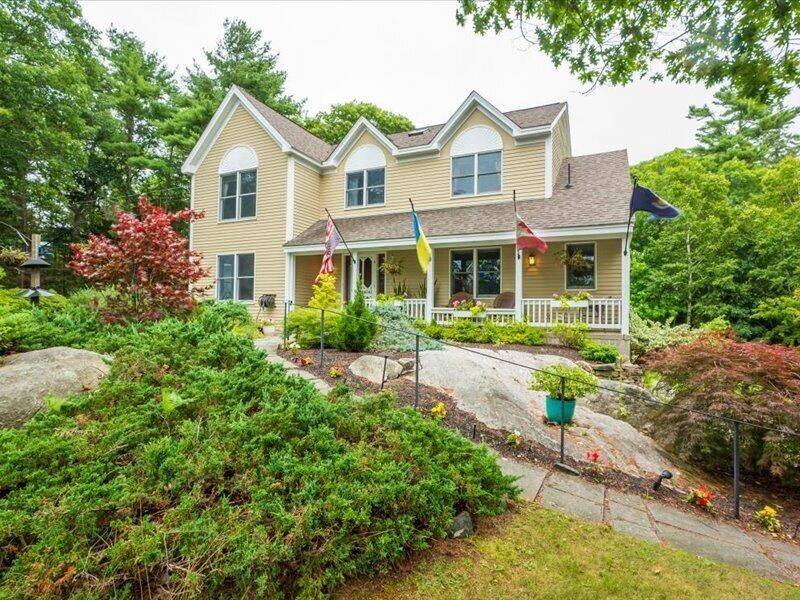
This home is immaculately maintained and thoughtfully designed for comfortable, easy living. This three bedroom and three and a half bath home is situated on 1.82 private acres overlooking Hodgdon Cove on Townsend Gut in Boothbay Harbor with shared frontage on West Harbor Pond.The updated eat-in kitchen serves as the heart of the home and opens to a bright and adjoining sunroom filled with natural light. Just off the kitchen, is a spacious pantry and a convenient 1st floor laundry room. The adjacent dining room provides ample space for entertaining family and friends. The inviting living room features a recently installed gas fireplace and connects to a 1st floor office that could easily be converted into a primary bedroom, offering additional flexibility for one level living. Additional highlights include a jetted jacuzzii in a 2nd floor bathroom, 2-car drive in garage, a spacious walkout basement , three recently installed heat pumps that provide efficient heating and air conditioning and a home generator for added peace of mind. Perched atop a knoll, the property offers beautiful views of Hodgdon Cove, and enjoys the shared access to West Harbor Pond, where you can boat, swim and enjoy the water from your shared dock.This exceptional property combines comfort, convenience and access to some of the Boothbay Regions desirable waterfront amenities.
Property Features
Property Type: Residential - Single Family
Basement: Interior Entry, Walk-Out Access, Finished, Full, Unfinished
Basement: Yes
Cooling: Heat Pump
Garage: 2
Heating: Electric, Propane, Baseboard, Heat Pump, Hot Water
Home Style: Contemporary, New Englander
Lot Size: 1.82 Acres
Roof Type: Shingle
Taxes: $5,617
Year Built: 1994
Feature Descriptions
Accessibilitiy: 32 - 36 Inch Doors
Amenities: Attic, Bathtub, Main Level, Pantry, Shower, Walk-in Closets, Primary Bedroom w/Bath
Appliances: Dishwasher, Dryer, Microwave, Gas Range, Refrigerator, Washer
Electric: Circuit Breakers
Equipment: Generator
Exterior: Wood Frame, Clapboard, Wood Siding
Flooring: Carpet, Tile, Wood
Foundation: Poured Concrete
Lot: Near Country Club, Near Shopping, Near Town, Rolling Slope, Wooded
Parking: Paved,5 - 10 Spaces, Garage Door Opener, Underground, Basement
Road Surface: Paved
Sewer: Private Sewer, Septic Tank
Special View Info: Scenic, Trees/Woods
SQ FT Above Grade: 2928
SQ FT Below Grade: 800
Total Rooms: 10
Water: Private, Well
Water Body Name: View, Hodgdon Cove, Owned West Hbr. Pond.
Wooded: Yes
Room Sizes
Living Room: 24.7 X 12.1 Level - First
Laundry: 12.9 X 5.5 Level - First
Dining Room: 12.9 X 12.2 Level - First
Sunroom: 16.3 X 15.5 Level - First
Bedroom 1: 12.9 X 12 Level - Second
Bedroom 2: 12.1 X 11.6 Level - Second
Bedroom 3: 12 X 12 Level - Second
Primary Bedroom: 14.6 X 13 Level - Second
Kitchen: 14.2 X 12.1 Level - First
Library: 17.1 X 13 Level - First
Local Schools
School District: AOS 98
Listed By / Shown By
Listed By
Agency Name: Harbor Realty
Agency Phone: 207-633-4803
Shown By
Agency Title: Sprague and Curtis Real Estate
Agency Phone: 207-623-1123

Estimate Your Payment
Estimated Payment
$ 2,806.59 per month $2,067.55 Principal & Interest $468.08 Property Tax $270.96 Homeowner's Insurance
336 Lakeside Drive | MLS# 1676894
This single family home located at 336 Lakeside Drive, Boothbay Harbor, ME 04538 is currently listed for sale with an asking price of $929,000. This property was built in 1994 and has 3 bedrooms and 3 full and 1 partial baths with 3728 sq. ft. Lakeside Drive is located within the AOS 98 school district. Search Boothbay Harbor real estate on www.spragueandcurtis.com today.