
BEDS4
BATHS2 full 1 partial
SQUARE FEET1,954
MLS#1688068
STATUSActive
PROPERTY TYPEResidential - Single Family
SCHOOLRSU 22
Property Description
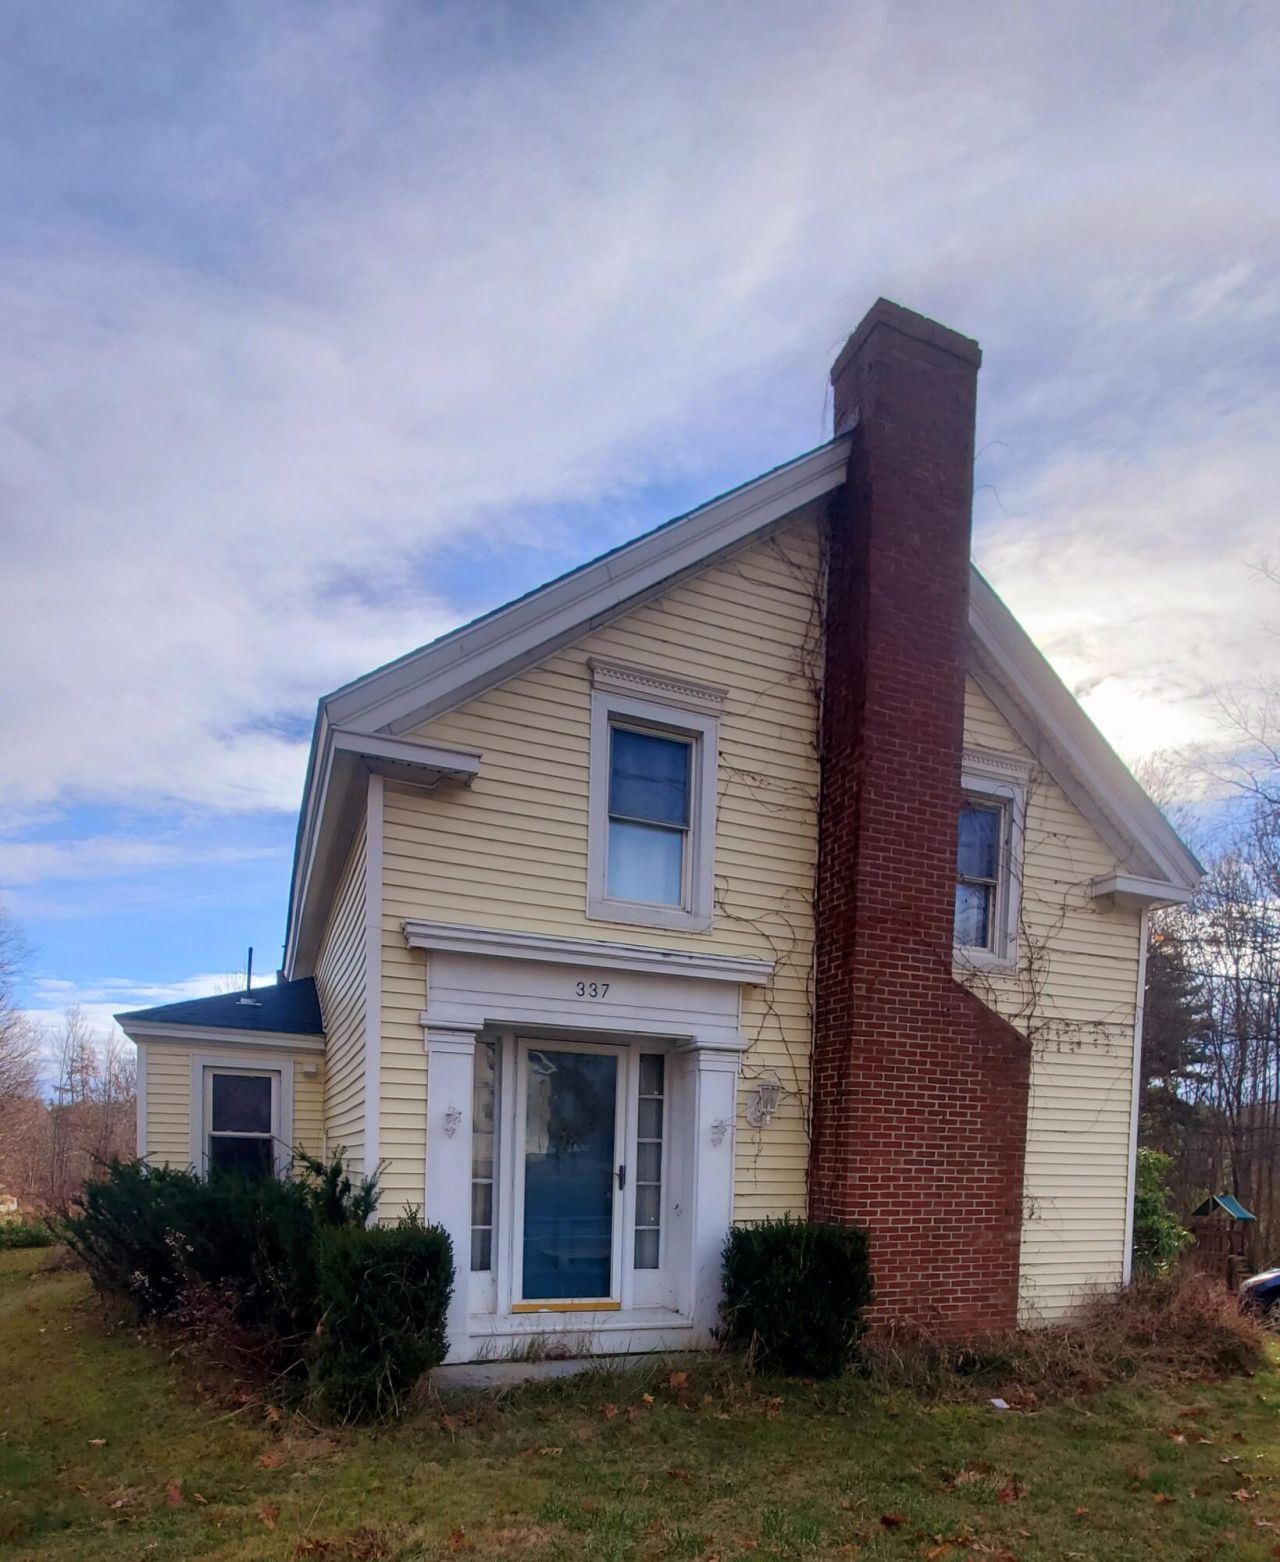
This property has it all! LOCATION!! Desirable neighborhood, in town convenience & SO MUCH PEACE! Own your own slice of Heaven on over 20 acres of land stemming from Main Road South down to the Penobscot River! Beautiful perennials surround this 1900's Cape throughout the spring and summer months! Festive berries now cover multiple bushes that serve as a little buffet for tiny birds. This warm and inviting home has strong bones and a straight roof with newer shingles and a solid foundation. Spacious rooms: primary bedroom with half bath, large eat in kitchen, inviting living room with wood fireplace with brick hearth, two bedrooms upstairs and a full bath and either a fourth bedroom or den/office with a bath! And let's not forget the closed in porch/sunroom (216'x81') to watch all of the lovely seasons change right in front of you! A variety of tall trees, colorful wildflowers and curious wildlife welcome you as you make your way down to the Penobscot River. About halfway through this path, you will completely forget that you are anywhere near civilization as you will hear nothing but the sounds of birds singing and the wind whistling through the trees as you gaze out at the sunlight dancing off of the water like happy, little diamonds. (Should you choose, you could also build your dream house elsewhere on the property and rent out the house. There's good potential for residential waterfront lots as well. New owner would need to seek approval.) If you are looking for a strong, spacious home with lots of original charm that sets on its own private paradise of land that is bursting with color and life for much of the year then this home is waiting for you!
Property Features
Property Type: Residential - Single Family
Basement: Yes
Basement: Exterior Entry, Interior Entry, Walk-Out Access, Full, Unfinished
Garage: 3 car attached
Heating: Oil, Wood, Baseboard, Hot Water
Home Style: Cape Cod
Lot Size: 20.80 Acres
Roof Type: Shingle
Taxes: $4,797
Year Built: 1900
Feature Descriptions
Amenities: 1st Floor Bedroom,1st Floor Primary Bedroom w/Bath, Bathtub, Main Level, Shower, Storage
Appliances: Dryer, Electric Range, Refrigerator, Washer
Electric: Circuit Breakers
Equipment: Internet Access Available
Exterior: Wood Frame, Vinyl Siding
Flooring: Carpet, Wood, Painted/Stained
Foundation: Block, Stone, Poured Concrete, Brick/Mortar
Lot: Near Town, Rural, Level, Open Lot, Pasture, Landscaped, Wooded
Parking: Paved,5 - 10 Spaces, Detached, Inside Entrance, Underground, Basement
Road Surface: Paved
Sewer: Private Sewer
Special View Info: Scenic, Trees/Woods
SQ FT Above Grade: 1954
SQ FT Below Grade: 0
Total Rooms: 7
Water: Public
Water Body Name: Penobscot River
Wooded: Yes
Room Sizes
Bedroom 1: 25 X 13 Level - First
Living Room: 28 X 14 Level - First
Bedroom 3: 136 X 106 Level - Second
Laundry: 10 X 14 Level - First
Bedroom 4: 13 X 96 Level - First
Bedroom 2: 17 X 14 Level - Second
Kitchen: 216 X 14 Level - First
Local Schools
School District: RSU 22
Listed By / Shown By
Listed By
Agency Name: Berkshire Hathaway HomeServices Northeast Real Estate
Agency Phone: 207-942-8261
Shown By
Agency Title: Sprague and Curtis Real Estate
Agency Phone: 207-623-1123

Estimate Your Payment
Estimated Payment
$ 1,620.61 per month $1,079.40 Principal & Interest $399.75 Property Tax $141.46 Homeowner's Insurance
337 Main Road S | MLS# 1688068
This single family home located at 337 Main Road S, Hampden, ME 04444 is currently listed for sale with an asking price of $485,000. This property was built in 1900 and has 4 bedrooms and 2 full and 1 partial baths with 1954 sq. ft. Main Road S is located within the RSU 22 school district. Search Hampden real estate on www.spragueandcurtis.com today.