
BEDS3
BATHS2 full
SQUARE FEET2,313
MLS#1686781
STATUSActive
PROPERTY TYPEResidential - Single Family
Property Description
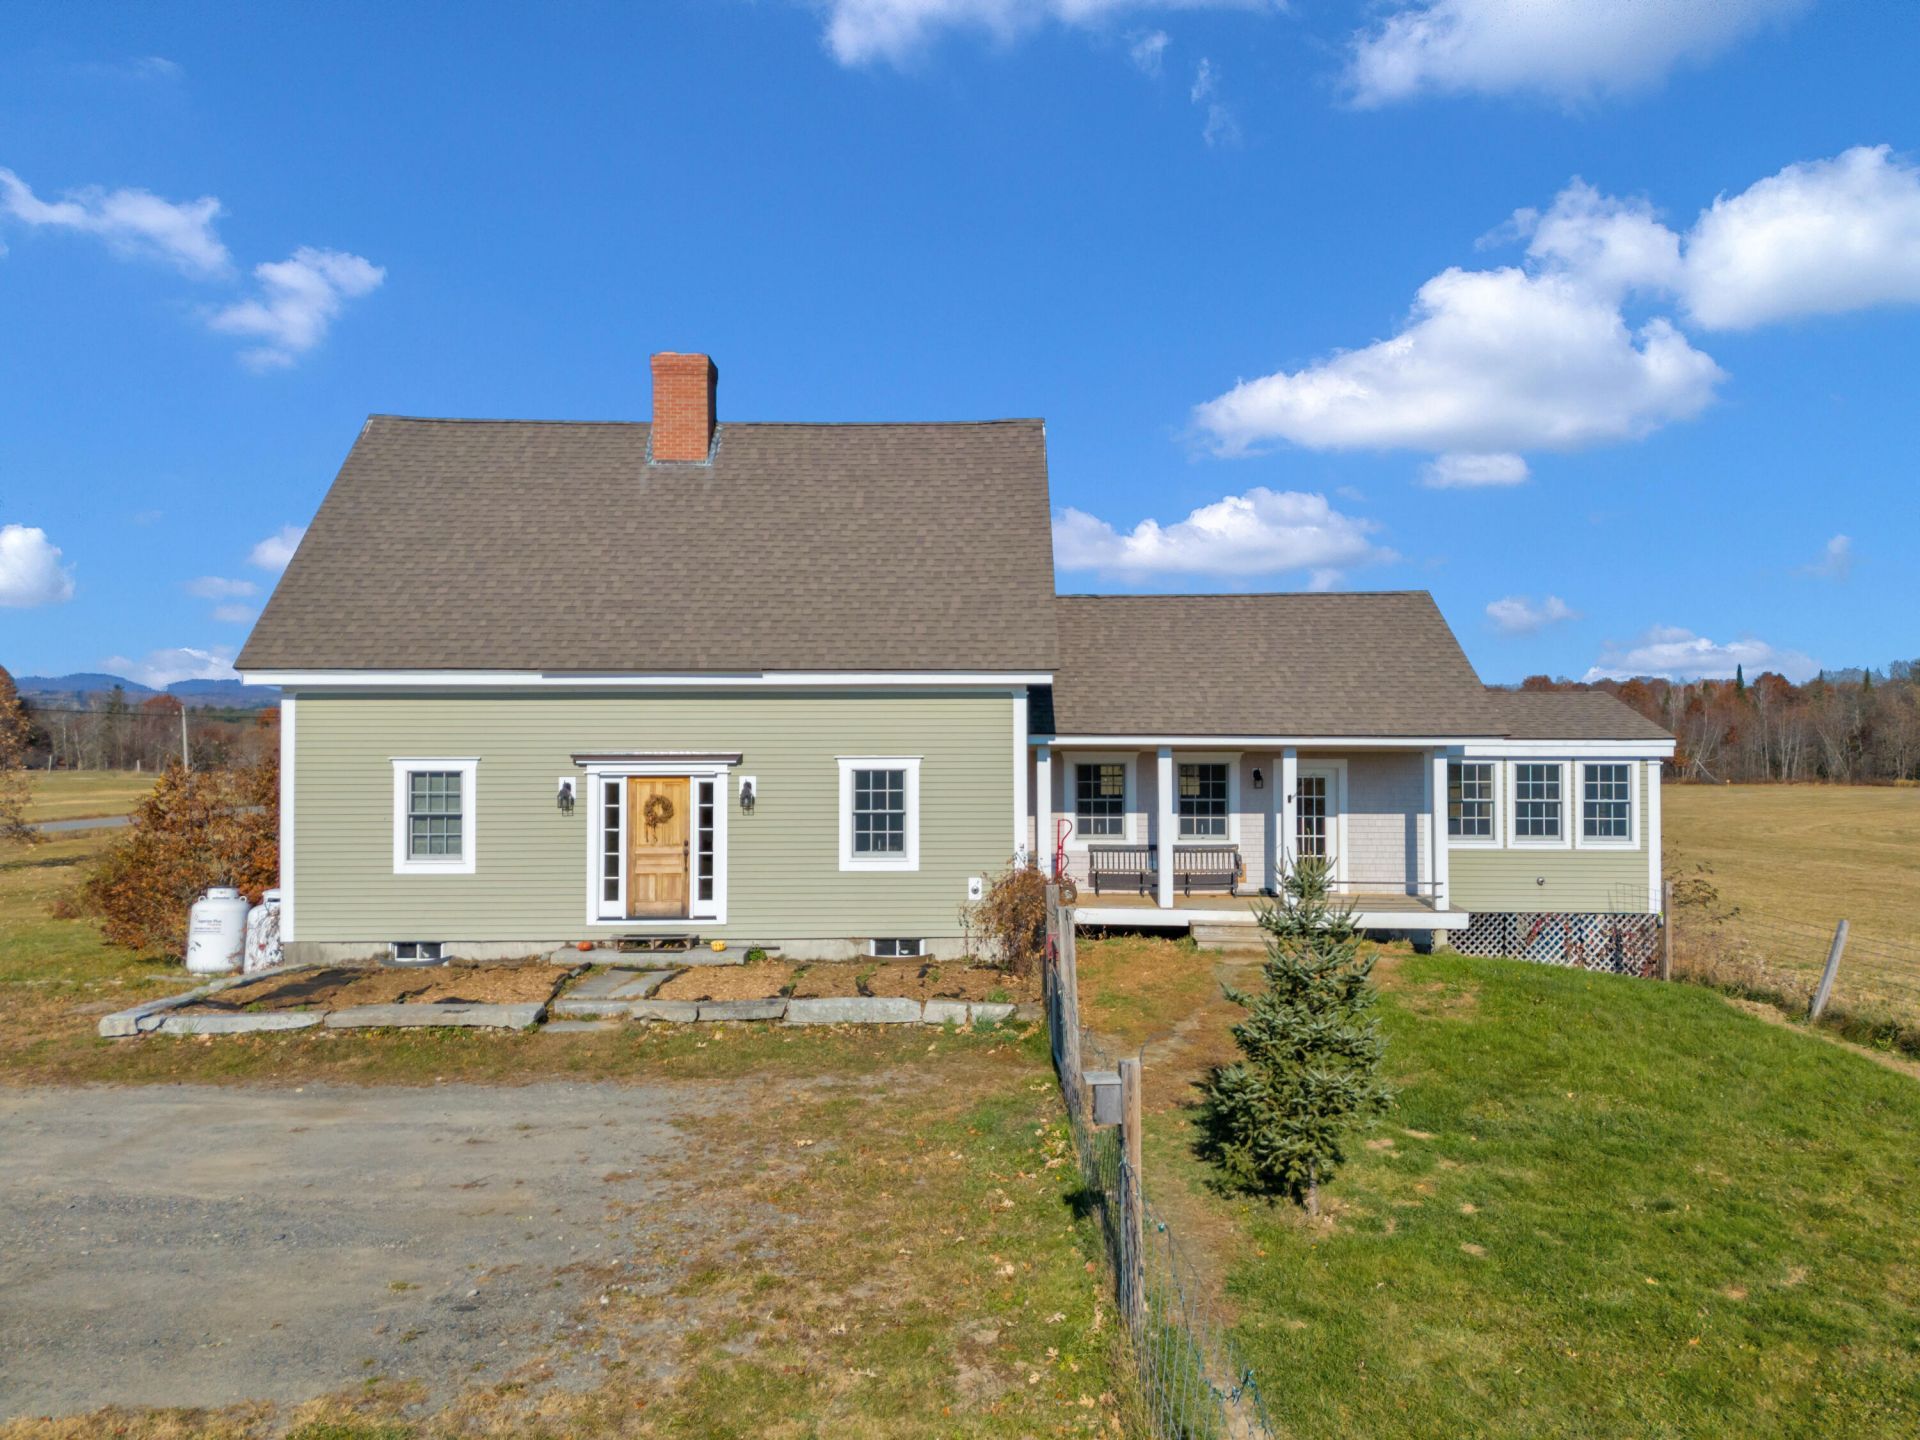
Step back in time with this Quintessential 1823 Farmhouse, relocated to it's new spot on a poured-concrete foundation and thoughtfully rebuilt from the frame up. Blending historic charm with quality craftsmanship, the home features custom finishes throughout while preserving it's character, including the original built in kitchen cabinet, some reclaimed wood floors. A charming pantry and inviting sunroom add to the homes appeal creating a blend of early New England character and modern craftsmanship. Three bedrooms, 2 baths. The spacious primary bedroom includes a walk-in closet, and extra storage. A bonus library room could double as a first floor bedroom or office. Three fireplaces for those extra cozy nights, Convenient first floor laundry. The home's traditional old- fashioned layout offers a comfortable, convenient flow with easy accessibility which creates a timeless feel. Conveniently located to nearby hospitals, colleges, and shopping while still being in a country setting all on 27 gorgeous acres. A Must See!
Property Features
Property Type: Residential - Single Family
Basement: Yes
Basement: Bulkhead, Interior Entry, Walk-Out Access, Full, Unfinished
Heating: Propane, Wood, Direct Vent Furnace, Wood Stove
Home Style: Farmhouse
Lot Size: 27.00 Acres
Roof Type: Pitched, Shingle
Taxes: $2,930
Year Built: 1823
Feature Descriptions
Amenities: Animal Containment System, Main Level, Pantry, Shower, Walk-in Closets
Appliances: Cooktop, Dryer, Microwave, Gas Range, Refrigerator, Wall Oven, Washer
Electric: Circuit Breakers
Exterior: Wood Frame, Clapboard
Flooring: Tile, Wood
Foundation: Poured Concrete
Lot: Rural, Farm, Level, Open Lot, Pasture, Wooded
Parking: Gravel,5 - 10 Spaces, Off Street
Road Surface: Paved
Sewer: Private Sewer, Septic Design Available, Septic Tank
Special View Info: Fields, Scenic, Trees/Woods
SQ FT Above Grade: 2313
SQ FT Below Grade: 0
Total Rooms: 8
Water: Private, Well
Wooded: Yes
Listed By / Shown By
Listed By
Agency Name: Selling Mountains Realty
Agency Phone: 207-670-8355
Shown By
Agency Title: Sprague and Curtis Real Estate
Agency Phone: 207-623-1123

Estimate Your Payment
Estimated Payment
$ 1,741.92 per month $1,324.21 Principal & Interest $244.17 Property Tax $173.54 Homeowner's Insurance
338 Main Street | MLS# 1686781
This single family home located at 338 Main Street , Mercer, ME 04957 is currently listed for sale with an asking price of $595,000. This property was built in 1823 and has 3 bedrooms and 2 full baths with 2313 sq. ft. Search Mercer real estate on www.spragueandcurtis.com today.