
BEDS3
BATHS1 full 1 partial
SQUARE FEET1,504
MLS#1670088
STATUSActive
PROPERTY TYPEResidential - Single Family
Property Description
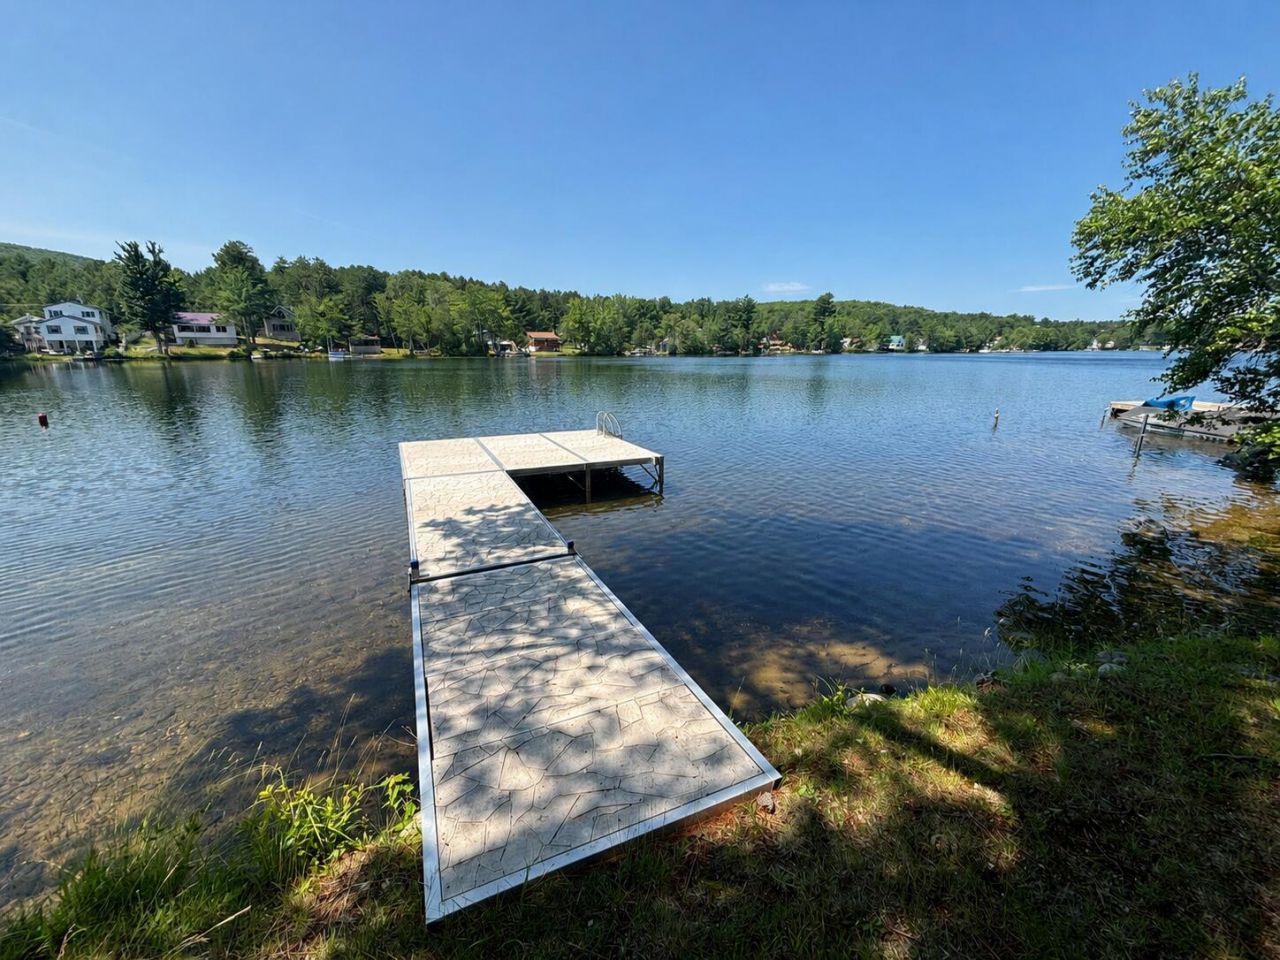
Stunning cottage home situated on .21 acres with owned waterfront on Granny Kent Pond! This is a perfect getaway on a nice and clean 52-acre spring-fed pond, known for its beautiful water clarity and warmwater fishing. Impressive water views, sunsets, and a sandy beach area to enjoy all your summer fun. This home has been well maintained and updated through the years. This is considered 3-season, but with proper insulation or burying the water lines deeper, could easily be converted to full-time use as a heat pump and ventilation system has been installed. Full, finished basement area with an open concept living room, dining area, and kitchen with a half bath in the utility room. Double doors leading out to the glassed-in OR screened-in three season sunroom overlooking the backyard to the water. Head upstairs to the spacious bedroom area that includes a full and large bathroom, two spacious bedrooms, and an oversized bedroom with bonus area that overlooks the pond. Additional patio area, composite decking, picnic area, firepit, and more to enjoy the lovely outdoors and gorgeous views. Whole home generator, docking system, canoe, and all appliances and furniture will be conveyed. You literally can just move right in! Don't wait, come check it out before it is gone!
Property Features
Property Type: Residential - Single Family
Basement: Yes
Basement: Interior Entry, Walk-Out Access, Daylight, Finished
Cooling: Heat Pump
Heating: Electric, Heat Pump
Home Style: Other
Lot Size: 0.21 Acres
Roof Type: Metal
Taxes: $3,134
Year Built: 1961
Feature Descriptions
Amenities: Bathtub, Laundry - Hookup, Shower
Appliances: Microwave, Electric Range, Refrigerator, Washer
Electric: Circuit Breakers
Equipment: Generator
Exterior: Wood Frame, Vinyl Siding
Flooring: Carpet, Tile, Wood
Foundation: Block, Pillar/Post/Pier
Lot: Interior Lot, Rural, Rolling Slope
Parking: Gravel,1 - 4 Spaces, On Site, Off Street
Road frontage: Private Road
Road Surface: Gravel, Dirt
Sewer: Private Sewer, Septic Tank
Special View Info: Scenic
SQ FT Above Grade: 832
SQ FT Below Grade: 672
Total Rooms: 6
Water: Private, Well
Water Body Name: Granny Kent
Listed By / Shown By
Listed By
Agency Name: The Dot Fernald Team, Inc.
Agency Phone: 207-240-0052
Shown By
Agency Title: Sprague and Curtis Real Estate
Agency Phone: 207-623-1123

Estimate Your Payment
Estimated Payment
$ 1,393.92 per month $1,001.50 Principal & Interest $261.17 Property Tax $131.25 Homeowner's Insurance
34 Swan Circle | MLS# 1670088
This single family home located at 34 Swan Circle , Shapleigh, ME 04076 is currently listed for sale with an asking price of $450,000. This property was built in 1961 and has 3 bedrooms and 1 full and 1 partial baths with 1504 sq. ft. Search Shapleigh real estate on www.spragueandcurtis.com today.