
BEDS4
BATHS2 full
SQUARE FEET2,404
MLS#1674705
STATUSPending
PROPERTY TYPEResidential - Single Family
Property Description
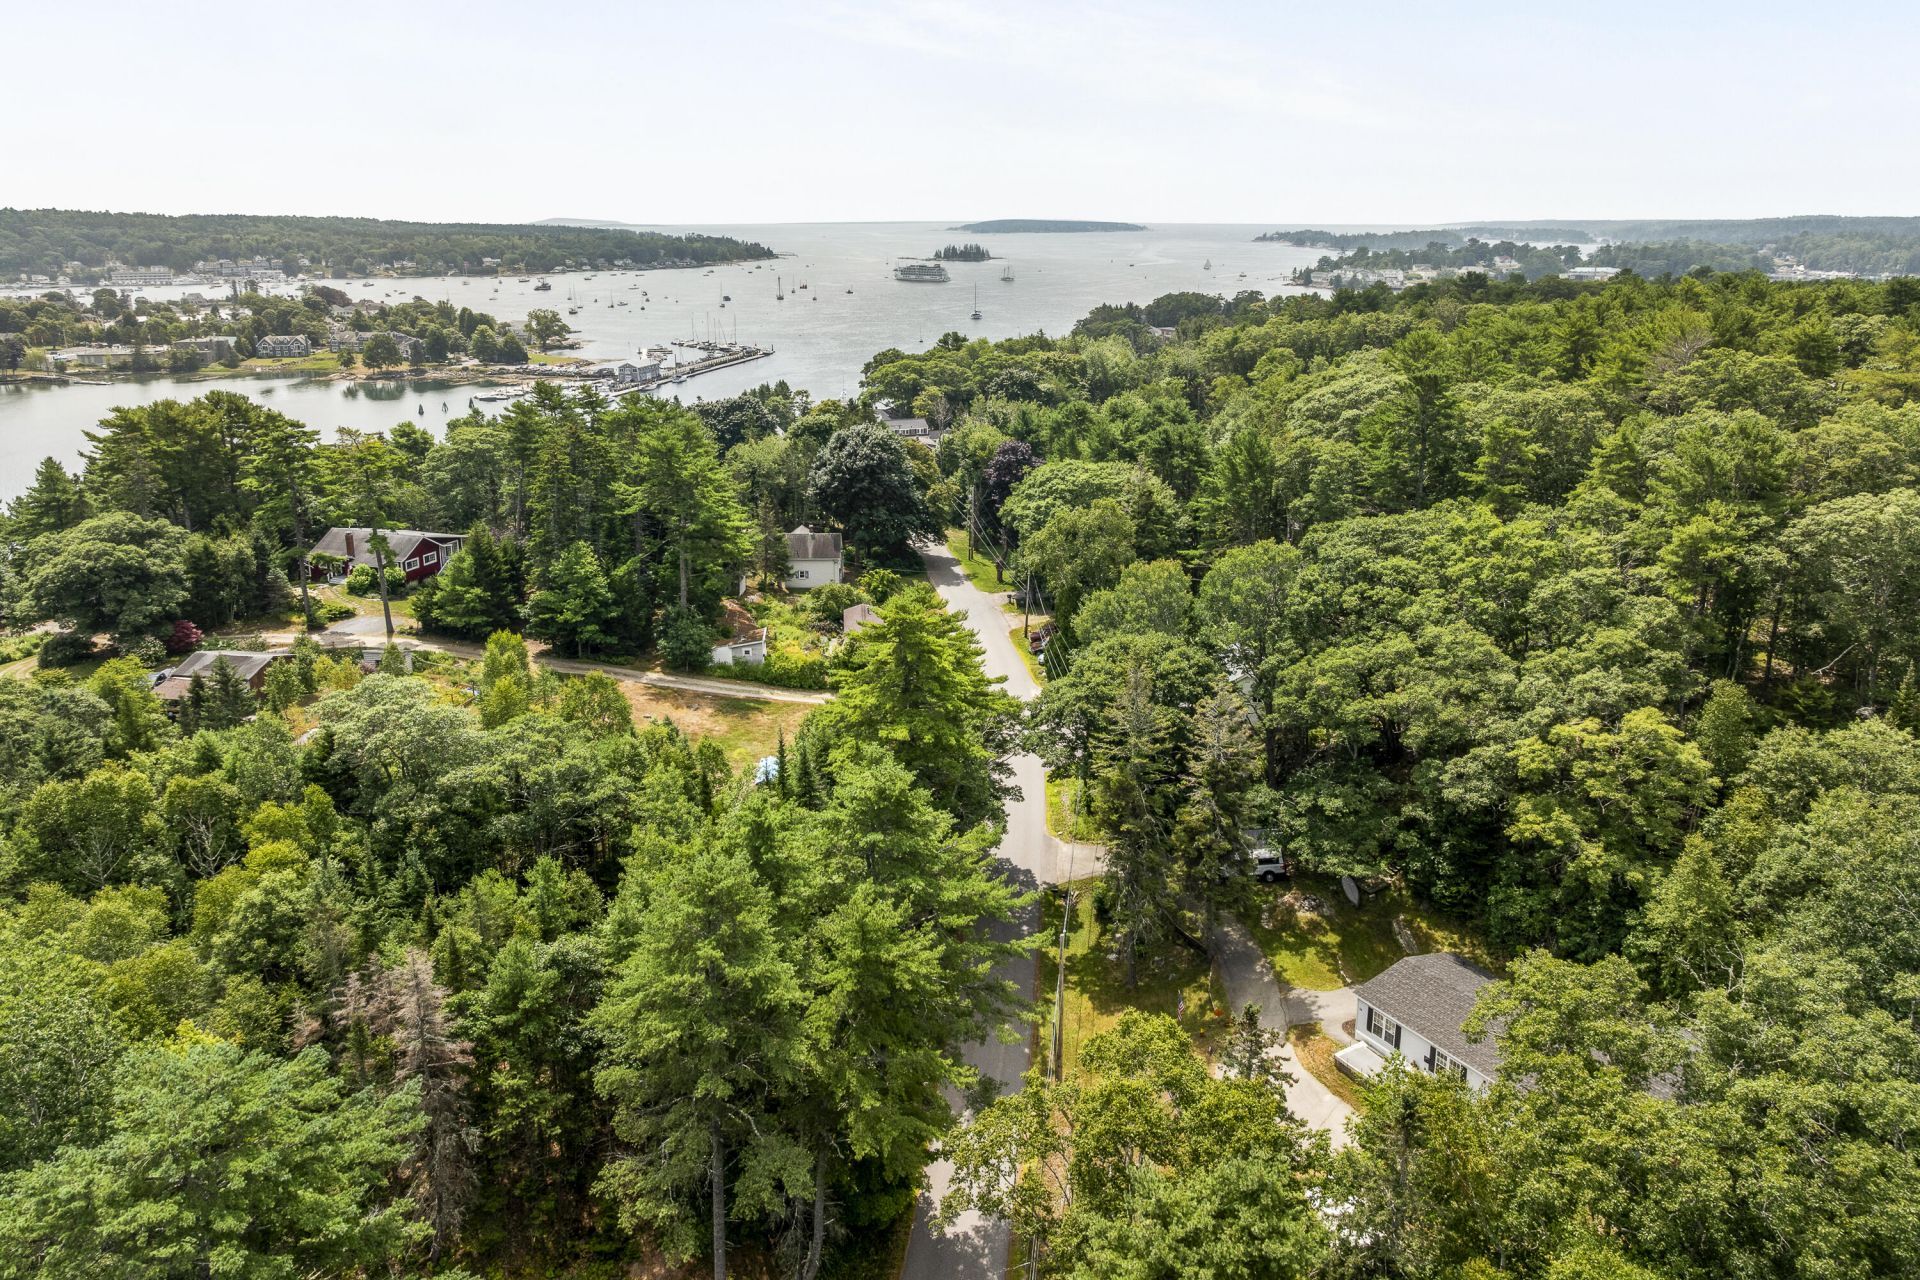
A work in progress, this 1994 manufactured double-wide home with 2005 stick-built addition is being offered ''as-is'', and presents new owners with opportunity to tailor its ultimate fit and finish. Located less than a mile from downtown Boothbay Harbor, the property is convenient to amenities, yet tucked away on a quiet side street. Its relationship to Mill Cove encourages southerly sea breezes up Williams Street and through the home, and there are distant peeks of Mill Cove and Boothbay Harbor, beyond. Current owners have used the property seasonally, as a home base for their RV, with nearby access to the waterfront for sailing and other marine recreation. 24-hour notice is required for showings.
Property Features
Property Type: Residential - Single Family
Basement: Not Applicable, None
Heating: Propane, Other
Home Style: Other, Ranch
Lot Size: 0.70 Acres
Roof Type: Shingle
Taxes: $1,756
Year Built: 1994
Feature Descriptions
Amenities: 1st Floor Bedroom,1st Floor Primary Bedroom w/Bath, Bathtub, Main Level, Shower, Walk-in Closets
Appliances: Dryer, Electric Range, Refrigerator, Washer
Electric: Circuit Breakers
Exterior: Mobile, Wood Frame, Clapboard, Vinyl Siding
Flooring: Carpet, Laminate, Vinyl
Foundation: Pillar/Post/Pier
Lot: Near Town, Rolling Slope
Parking: Paved,1 - 4 Spaces
Sewer: Private Sewer, Septic Tank
Special View Info: Trees/Woods
SQ FT Above Grade: 2404
SQ FT Below Grade: 0
Total Rooms: 10
Water: Public
Room Sizes
Bedroom 2: 12.11 X 12.8 Level - First
Living Room: 20.8 X 12.8 Level - First
Primary Bedroom: 13.4 X 12.8 Level - First
Dining Room: 12.11 X 10.3 Level - First
Bedroom 4: 19.89 X 9.6 Level - Second
Family Room: 25.11 X 19.8 Level - First
Bonus Room: 12.4 X 8 Level - First
Laundry: 8.4 X 7.11 Level - First
Kitchen: 12.11 X 10.5 Level - First
Bedroom 3: 19.89 X 12.8 Level - Second
Listed By / Shown By
Listed By
Agency Name: Tindal & Callahan Real Estate
Agency Phone: 207-633-6711
Shown By
Agency Title: Sprague and Curtis Real Estate
Agency Phone: 207-623-1123

Estimate Your Payment
Estimated Payment
$ 622.09 per month $420.63 Principal & Interest $146.33 Property Tax $55.13 Homeowner's Insurance
34 Williams Street | MLS# 1674705
This single family home located at 34 Williams Street, Boothbay Harbor, ME 04538 is currently listed for sale with an asking price of $189,000. This property was built in 1994 and has 4 bedrooms and 2 full baths with 2404 sq. ft. Search Boothbay Harbor real estate on www.spragueandcurtis.com today.