
BEDS3
BATHS1 full
SQUARE FEET1,488
MLS#1683525
STATUSPending
PROPERTY TYPEResidential - Single Family
SCHOOLRSU 71
Property Description
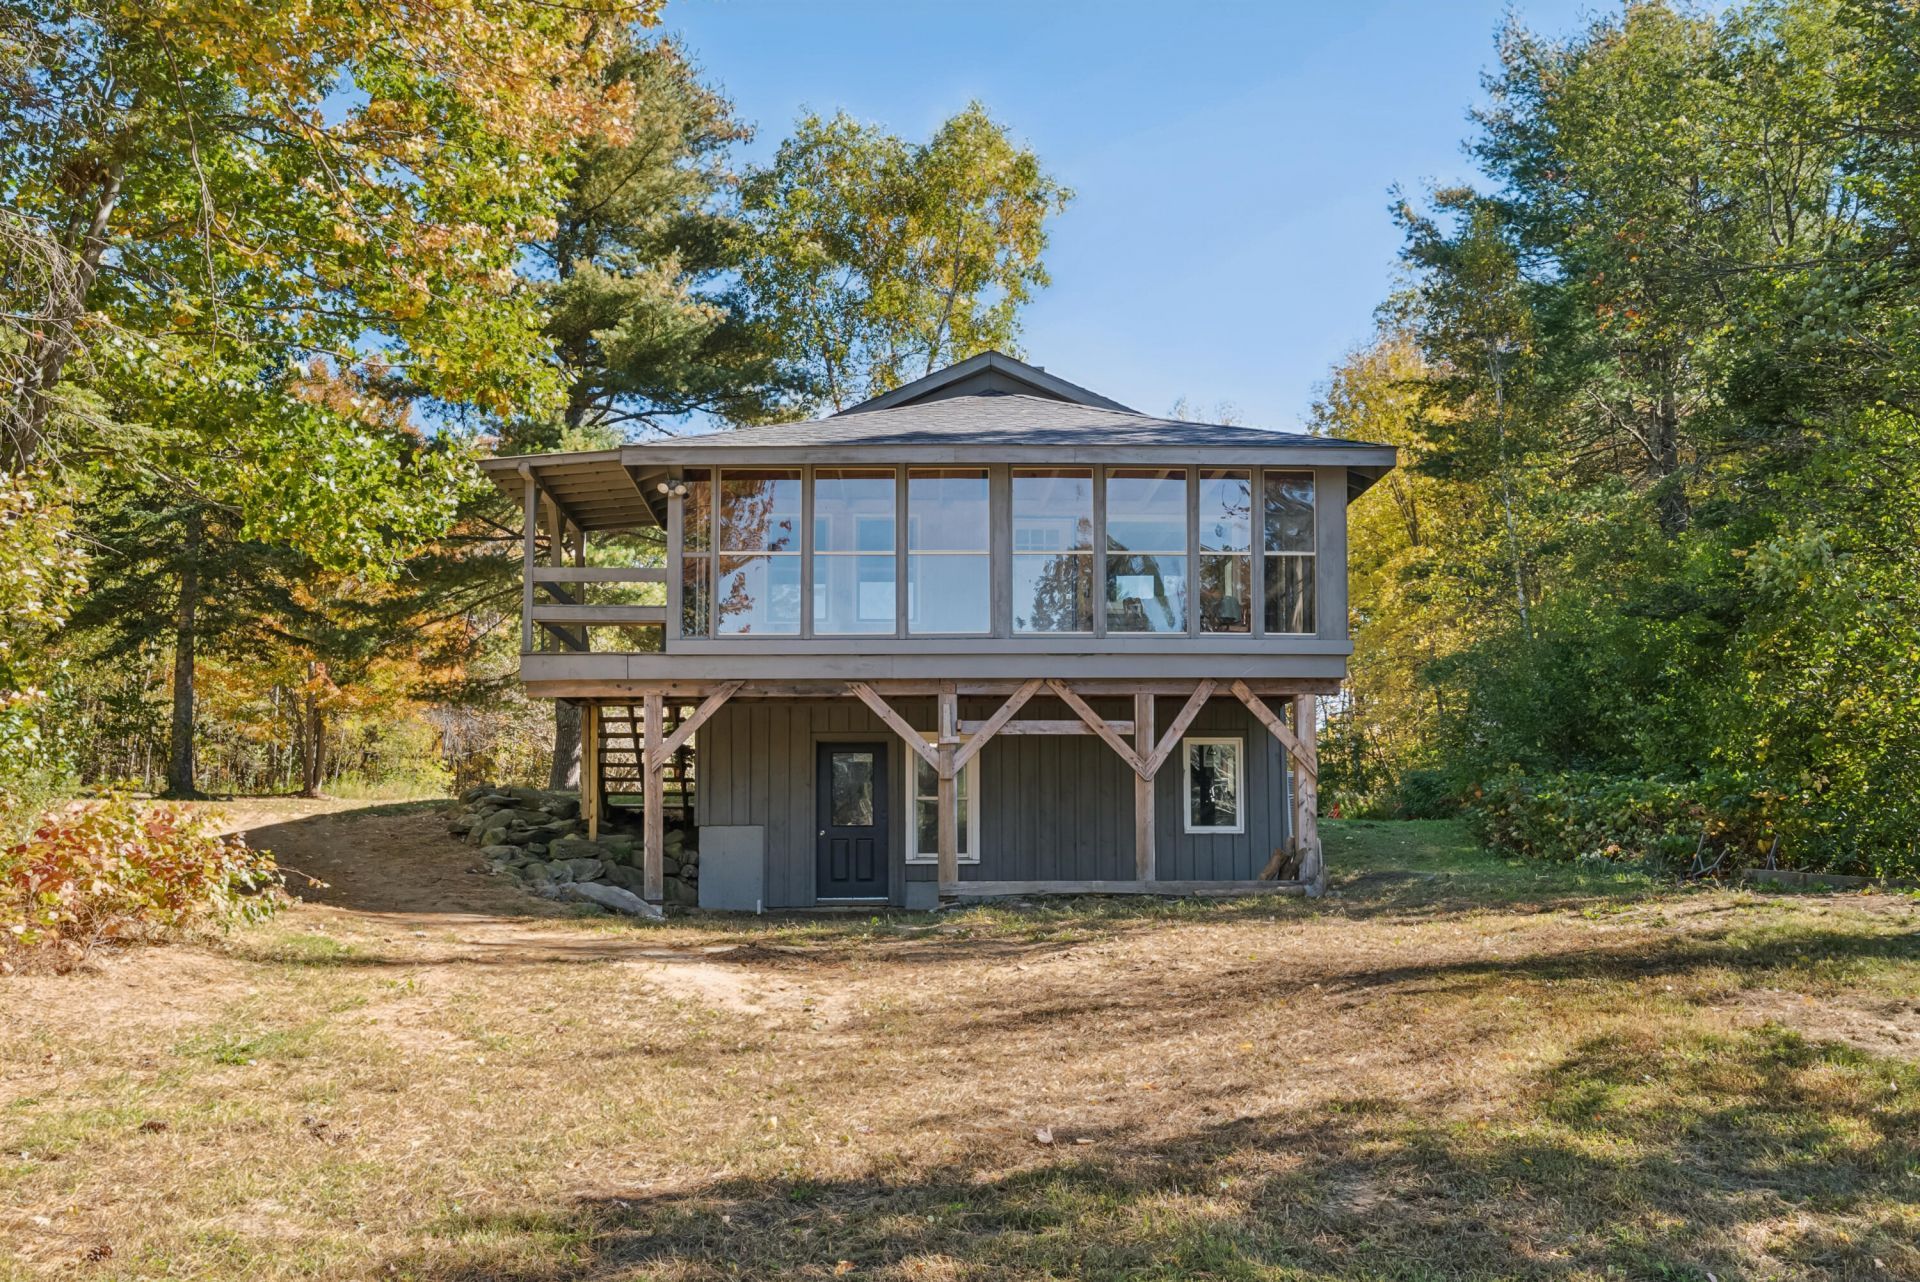
Private pond setting on 4.4 acres! This 3-bedroom, 1-bath ranch features a custom kitchen updated in 2020, oversized mudroom with abundant storage, and a glassed-in back deck overlooking the pond. Walkout basement, currently being used as a workshop, offers additional living space with flooring needed to complete. A 1,000+/- sq. ft. concrete slab is ready for a future garage. Enjoy kayaking, ice skating, and peaceful waterfront views. Third bedroom currently serves as a laundry room, offering the option to move laundry downstairs and create a dedicated office. Conveniently located just 8 miles from Belfast, offering easy access to the town's shops, restaurants, waterfront, and local amenities.
Property Features
Property Type: Residential - Single Family
Basement: Yes
Basement: Interior Entry, Walk-Out Access, Daylight, Finished, Full, Unfinished
Cooling: Heat Pump
Heating: Electric, Wood, Heat Pump, Wood Stove
Home Style: Raised Ranch, Ranch
Lot Size: 4.40 Acres
Roof Type: Shingle
Taxes: $2,096
Year Built: 2003
Feature Descriptions
Amenities: 1st Floor Bedroom, Bathtub, Main Level, Storage
Appliances: Dishwasher, Microwave, Electric Range, Refrigerator
Electric: Circuit Breakers
Exterior: Wood Frame, Wood Siding
Flooring: Vinyl, Wood, Engineered Hardwood, Hardwood, Softwood
Foundation: Poured Concrete
Lot: Rural, Level, Open Lot, Pasture, Landscaped, Wooded
Parking: Gravel,5 - 10 Spaces
Road Surface: Paved
Sewer: Private Sewer, Septic Tank
Special View Info: Fields, Scenic, Trees/Woods
SQ FT Above Grade: 1100
SQ FT Below Grade: 388
Total Rooms: 7
Water: Private, Well
Water Body Name: Private Pond
Wooded: Yes
Local Schools
School District: RSU 71
Listed By / Shown By
Listed By
Agency Name: Summit Real Estate
Agency Phone: 207-436-5555
Shown By
Agency Title: Sprague and Curtis Real Estate
Agency Phone: 207-623-1123

Estimate Your Payment
Estimated Payment
$ 1,030.53 per month $756.69 Principal & Interest $174.67 Property Tax $99.17 Homeowner's Insurance
347 S Main Street | MLS# 1683525
This single family home located at 347 S Main Street, Morrill, ME 04952 is currently listed for sale with an asking price of $340,000. This property was built in 2003 and has 3 bedrooms and 1 full baths with 1488 sq. ft. S Main Street is located within the RSU 71 school district. Search Morrill real estate on www.spragueandcurtis.com today.