
BEDS3
BATHS2 full 1 partial
SQUARE FEET2,173
MLS#1686738
STATUSActive
PROPERTY TYPEResidential - Single Family
Property Description
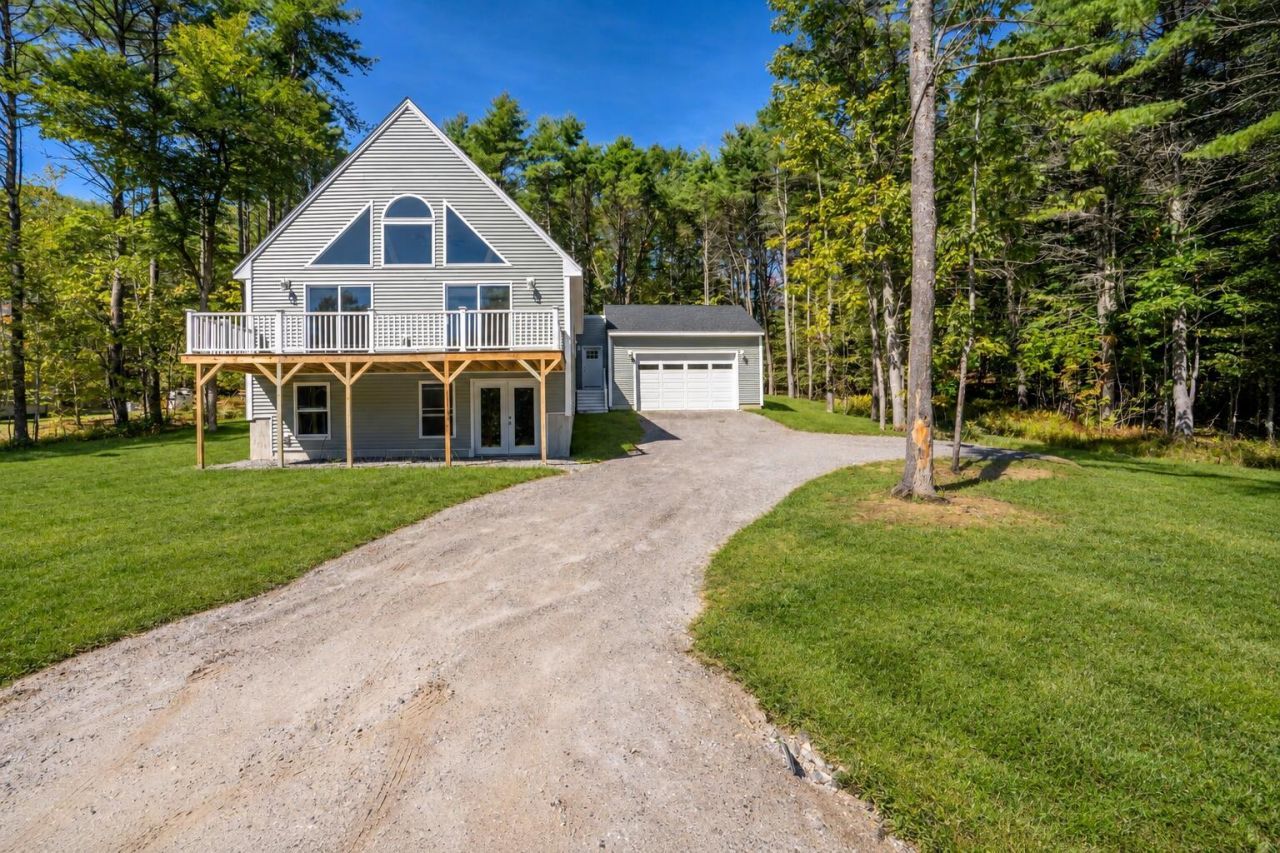
Discover this beautifully designed contemporary home, thoughtfully crafted to offer modern style and the convenience of first-floor living. The open-concept floor plan features a stunning kitchen with granite countertops and stainless steel appliances, seamlessly flowing into the dining and living areas. Vaulted ceilings, exposed beams, and striking architectural windows create an inviting atmosphere filled with natural light. Glass doors lead from the living room to an expansive deck, perfect for outdoor entertaining or relaxing in a private setting. The first-floor primary suite offers a beautifully appointed bathroom with a tiled walk-in shower and a spacious walk-in closet. A generously sized mudroom, convenient half bath, and dedicated laundry room complete the main level. Upstairs, two additional bedrooms and a full bathroom provide comfortable accommodations for family or guests. Warm wood flooring extends throughout the home. The expansive, unfinished walkout basement presents endless possibilities for future expansion. Whether you envision a second living room, home gym, or entertainment area, this versatile lower level offers a blank canvas to customize to your needs. An attached two-car garage offers direct entry into the oversized mudroom. Situated on just under half an acre, this newly completed home offers the perfect blend of modern finishes, functional living spaces, and privacy?all ready for its very first owner!
Property Features
Property Type: Residential - Single Family
Basement: Yes
Basement: Bulkhead, Interior Entry, Walk-Out Access, Daylight, Full, Unfinished
Cooling: Heat Pump
Garage: 2
Heating: Electric, Heat Pump
Home Style: Contemporary
Lot Size: 0.46 Acres
Roof Type: Shingle
Taxes: $1
Year Built: 2026
Feature Descriptions
Amenities: 1st Floor Primary Bedroom w/Bath, Bathtub, Main Level, Walk-in Closets
Association Fee: $1/Annually
Electric: Circuit Breakers
Exterior: Wood Frame, Vinyl Siding
Flooring: Tile, Wood
Foundation: Poured Concrete
Lot: Abuts Conservation, Interior Lot, Near Turnpike/Interstate, Rural, Subdivided, Cul-De-Sac, Wooded
Parking: Gravel,1 - 4 Spaces, Inside Entrance
Road frontage: Private Road
Road Surface: Gravel, Dirt
Sewer: Private Sewer, Septic Tank
SQ FT Above Grade: 2173
SQ FT Below Grade: 0
Total Rooms: 7
Water: Well
Wooded: Yes
Listed By / Shown By
Listed By
Agency Name: Landing Real Estate
Agency Contact: 207-838-9199
Shown By
Agency Title: Sprague and Curtis Real Estate
Agency Phone: 207-623-1123

Estimate Your Payment
Estimated Payment
$ 1,761.89 per month $1,557.67 Principal & Interest $0.08 Property Tax $204.14 Homeowner's Insurance
35 Crossman Drive | MLS# 1686738
This single family home located at 35 Crossman Drive , Brunswick, ME 04011 is currently listed for sale with an asking price of $699,900. This property was built in 2026 and has 3 bedrooms and 2 full and 1 partial baths with 2173 sq. ft. Search Brunswick real estate on www.spragueandcurtis.com today.