
BEDS2
BATHS1 full
SQUARE FEET1,465
MLS#1679350
STATUSActive
PROPERTY TYPEResidential - Single Family
Property Description
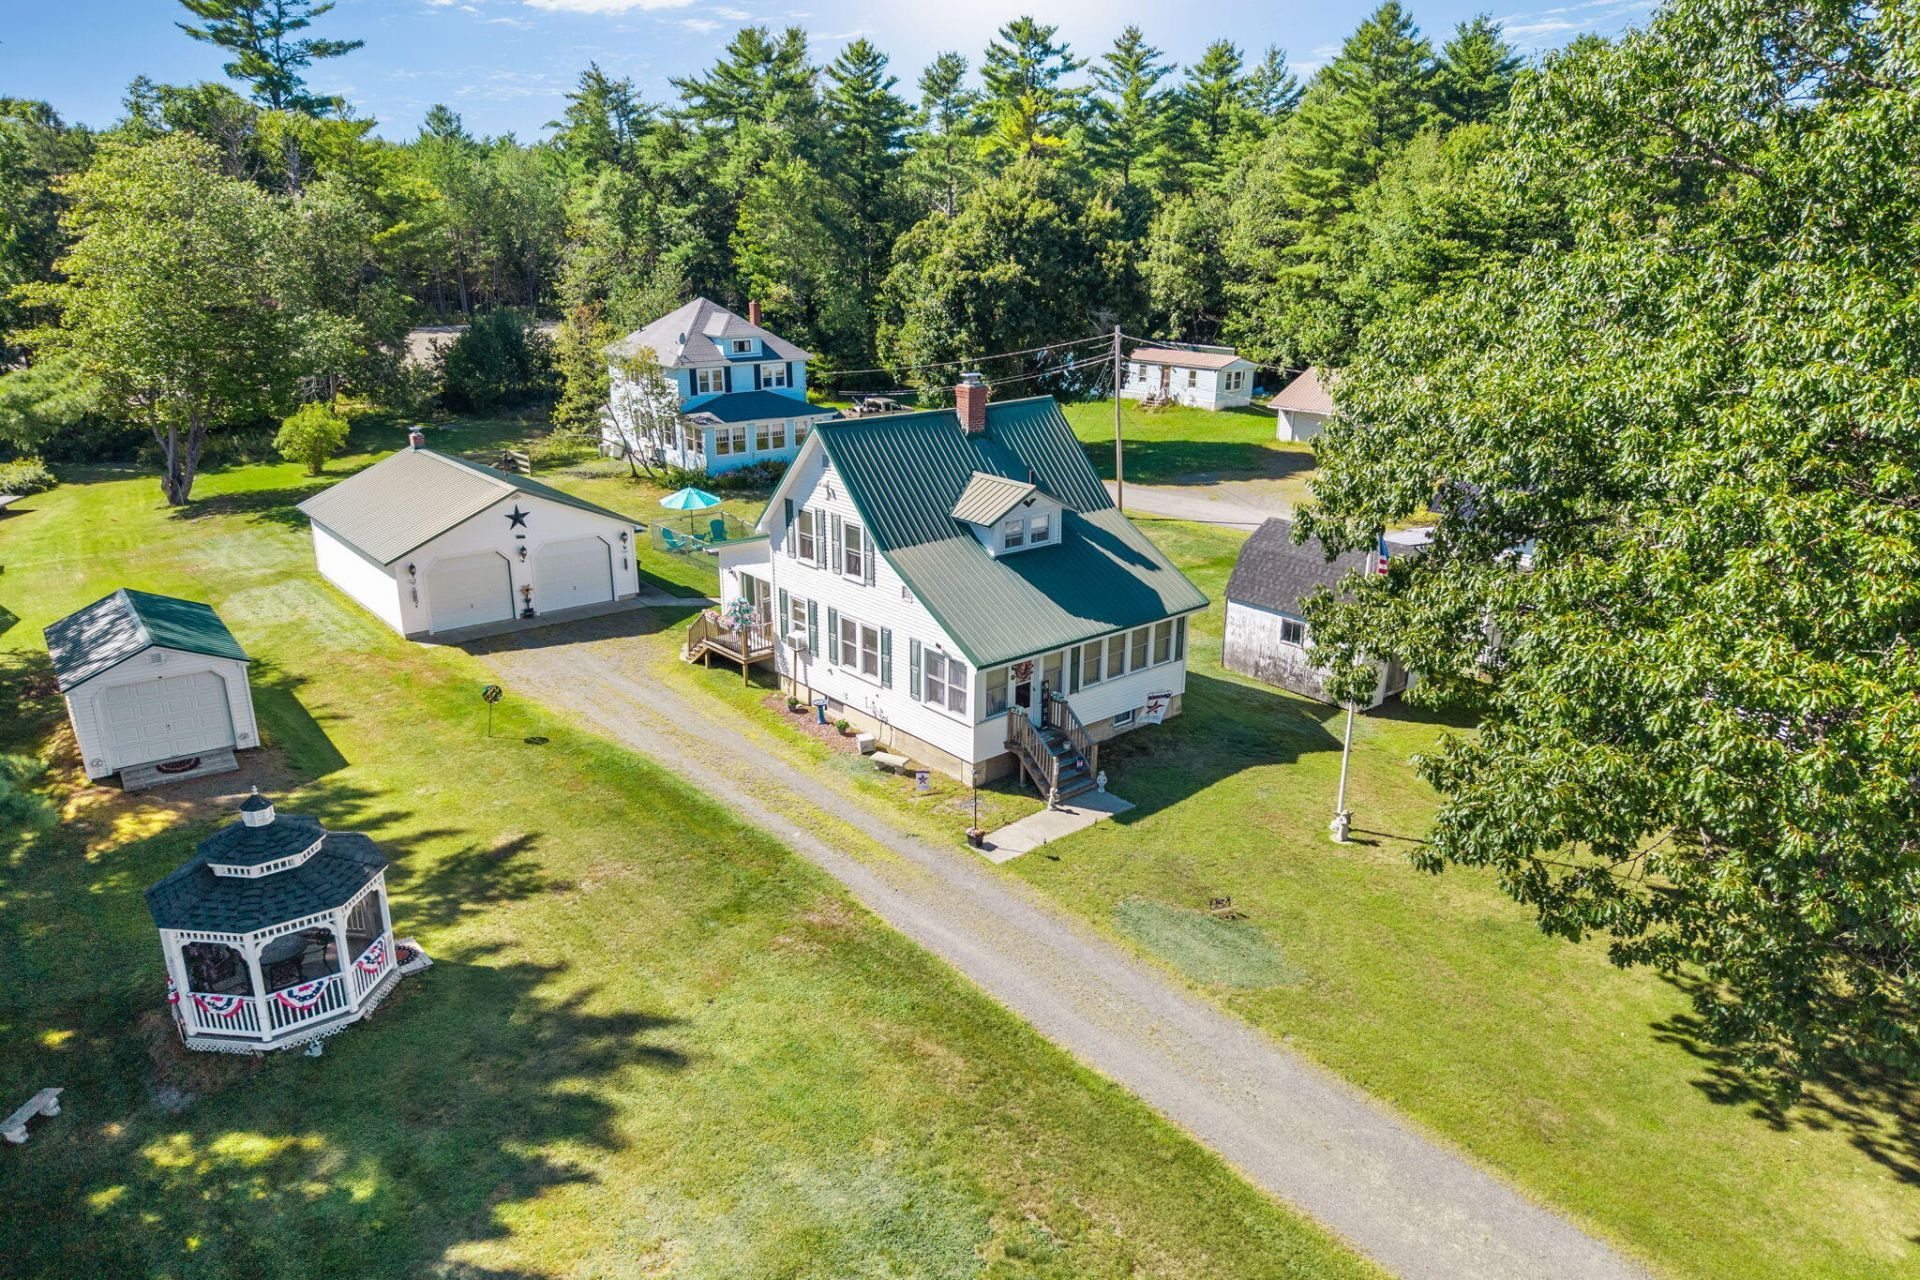
Move-in ready, well maintained, and full of practical features! This cozy 2-bedroom, 1-bath home in Brownville offers comfortable, efficient living on approximately half an acre. Inside you'll find a warm and inviting living space, dedicated laundry room with potential to convert to a third bedroom, on-demand hot water, Rinnai propane heat, and cellular shades for added year-round efficiency. A recently installed whole-house generator provides added peace of mind and also services the detached 2-car garage. Outside, enjoy a fenced area perfect for pets or play, a gazebo for outdoor dining and entertaining, plus an additional detached 1-car garage for even more storage. Metal roofing on the home and garage, owned propane tanks, public water and sewer, and a full unfinished basement add to the home's low-maintenance appeal. Tucked into a quiet in-town setting that feels surprisingly private, with convenient access to nearby ATV and snowmobile trails. At $209,900, this is an easy home to settle into and enjoy from day one!
Property Features
Property Type: Residential - Single Family
Basement: Yes
Basement: Interior Entry, Walk-Out Access, Full
Cooling: Window Unit(s)
Garage: 3
Heating: Oil, Propane, Baseboard, Direct Vent Heater, Hot Water
Home Style: Cape Cod
Lot Size: 0.43 Acres
Roof Type: Metal
Taxes: $2,085
Year Built: 1950
Feature Descriptions
Amenities: Main Level
Appliances: Gas Range
Electric: Circuit Breakers
Equipment: Generator
Exterior: Wood Frame, Vinyl Siding
Flooring: Carpet, Laminate, Tile, Wood
Foundation: Poured Concrete
Lot: Neighborhood, Open Lot
Parking: Gravel,5 - 10 Spaces, Garage Door Opener, Detached
Road Surface: Paved
Sewer: Public Sewer
Special View Info: Trees/Woods
SQ FT Above Grade: 1465
SQ FT Below Grade: 0
Total Rooms: 7
Water: Public
Listed By / Shown By
Listed By
Agency Name: NextHome Experience
Agency Phone: 207-573-7400
Shown By
Agency Title: Sprague and Curtis Real Estate
Agency Phone: 207-623-1123

Estimate Your Payment
Estimated Payment
$ 702.12 per month $467.15 Principal & Interest $173.75 Property Tax $61.22 Homeowner's Insurance
35 Meulendyk Avenue | MLS# 1679350
This single family home located at 35 Meulendyk Avenue, Brownville, ME 04414 is currently listed for sale with an asking price of $209,900. This property was built in 1950 and has 2 bedrooms and 1 full baths with 1465 sq. ft. Search Brownville real estate on www.spragueandcurtis.com today.