
BEDS4
BATHS3 full
SQUARE FEET2,940
MLS#1685954
STATUSActive
PROPERTY TYPEResidential - Single Family
SCHOOLRSU 57-MSAD 57
Property Description
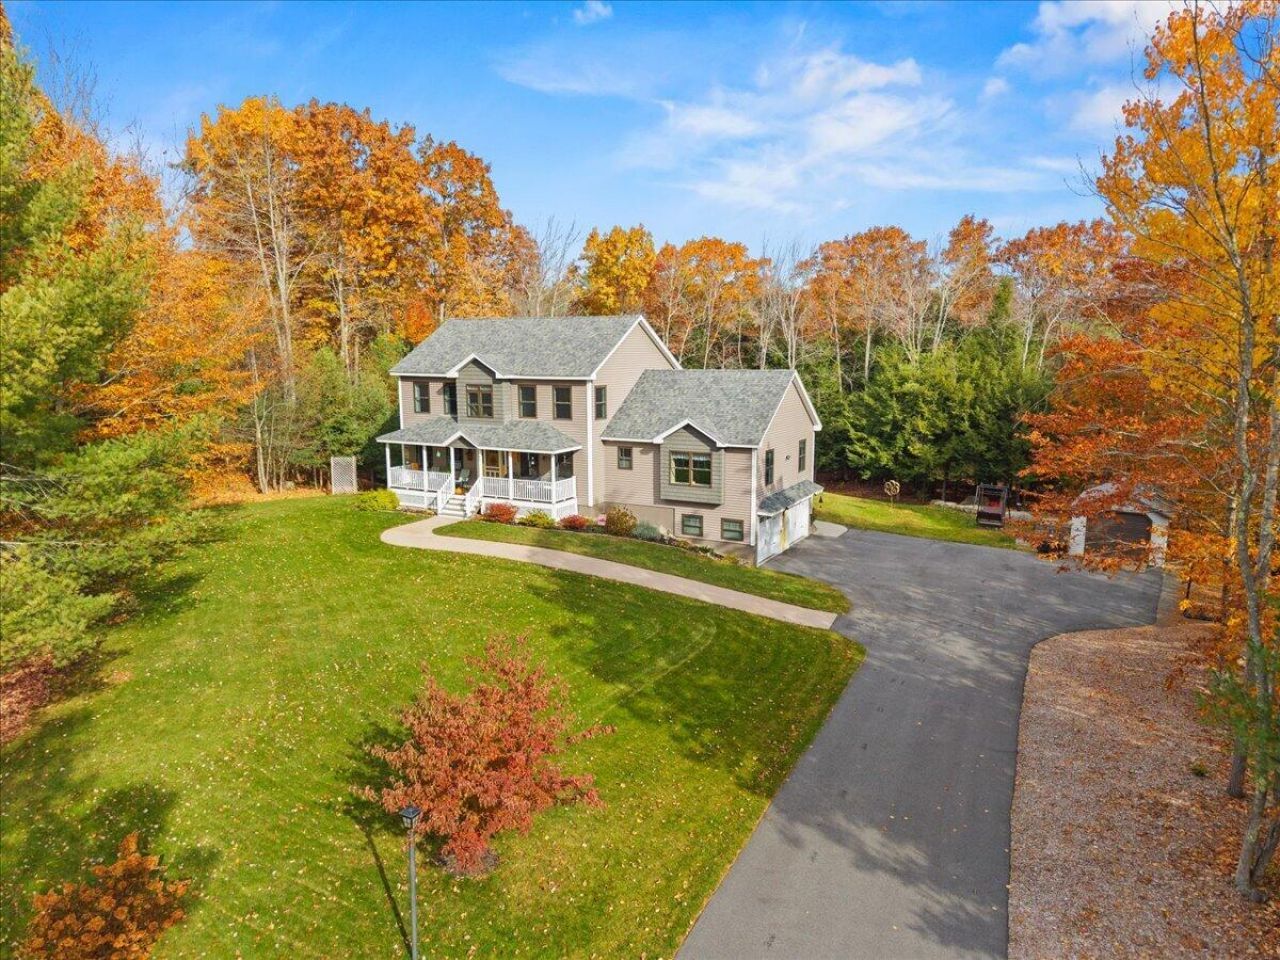
QUALITY, COMFORT, AND STYLE! This stunning 2018 Colonial home shines like new, showcasing exceptional craftsmanship and impeccable upkeep. Step inside to discover a first floor that boasts a formal dining room, a beautifully designed kitchen featuring a breakfast bar and work island, a spacious walk-in pantry, convenient laundry room, and a welcoming bedroom. Venture to the second floor to find a bright and cozy sitting area, the primary bedroom complete with walk-in closets and a full bath, along with two additional bedrooms that offer plenty of space. Don't miss the finished family room in the basement, perfect for entertainment or relaxation. This remarkable home is equipped with top-notch amenities, including elegant granite countertops, a whole-house generator, an efficient irrigation system, a radon mitigation system, a saltwater above-ground pool, and so much more. Nestled in a charming country subdivision on over 6 acres, this spacious home is the ideal choice for those seeking both comfort and luxury! Septic design is for a 3-bedroom home. Square Footage is approximate.
Property Features
Property Type: Residential - Single Family
Basement: Yes
Basement: Interior Entry, Finished, Full
Cooling: Heat Pump
Garage: 2 car attached
Heating: Oil, Propane, Hot Water
Home Style: Colonial, Contemporary
Lot Size: 6.31 Acres
Roof Type: Shingle
Taxes: $6,621
Year Built: 2018
Feature Descriptions
Amenities: 1st Floor Bedroom, Irrigation System, Main Level, Pantry, Above Ground, Shower, Walk-in Closets, Primary Bedroom w/Bath
Appliances: Dishwasher, Dryer, Microwave, Electric Range, Refrigerator, Washer
Electric: Circuit Breakers, Generator Hookup
Equipment: Air Radon Mitigation System, Generator
Exterior: Wood Frame, Vinyl Siding
Flooring: Carpet, Tile, Hardwood
Foundation: Poured Concrete
Lot: Irrigation System, Interior Lot, Rural, Subdivided, Level, Rolling Slope
Parking: Paved,5 - 10 Spaces, Garage Door Opener, Inside Entrance
Road frontage: Private Road
Road Surface: Paved
Sewer: Private Sewer, Septic Tank
SQ FT Above Grade: 2640
SQ FT Below Grade: 300
Swimming Pool: Yes
Total Rooms: 9
Water: Well
Local Schools
School District: RSU 57-MSAD 57
Listed By / Shown By
Listed By
Agency Name: Town Square Realty Group
Agency Contact: carol@townsquarerg.com
Shown By
Agency Title: Sprague and Curtis Real Estate
Agency Phone: 207-623-1123

Estimate Your Payment
Estimated Payment
$ 2,658.67 per month $1,862.80 Principal & Interest $551.75 Property Tax $244.13 Homeowner's Insurance
35 Pheasant Run | MLS# 1685954
This single family home located at 35 Pheasant Run, Alfred, ME 04002 is currently listed for sale with an asking price of $837,000. This property was built in 2018 and has 4 bedrooms and 3 full baths with 2940 sq. ft. Pheasant Run is located within the RSU 57-MSAD 57 school district. Search Alfred real estate on www.spragueandcurtis.com today.