
BEDS3
BATHS1 full
SQUARE FEET1,610
MLS#1684398
STATUSActive
PROPERTY TYPEResidential - Single Family
SCHOOLRSU 22
Property Description
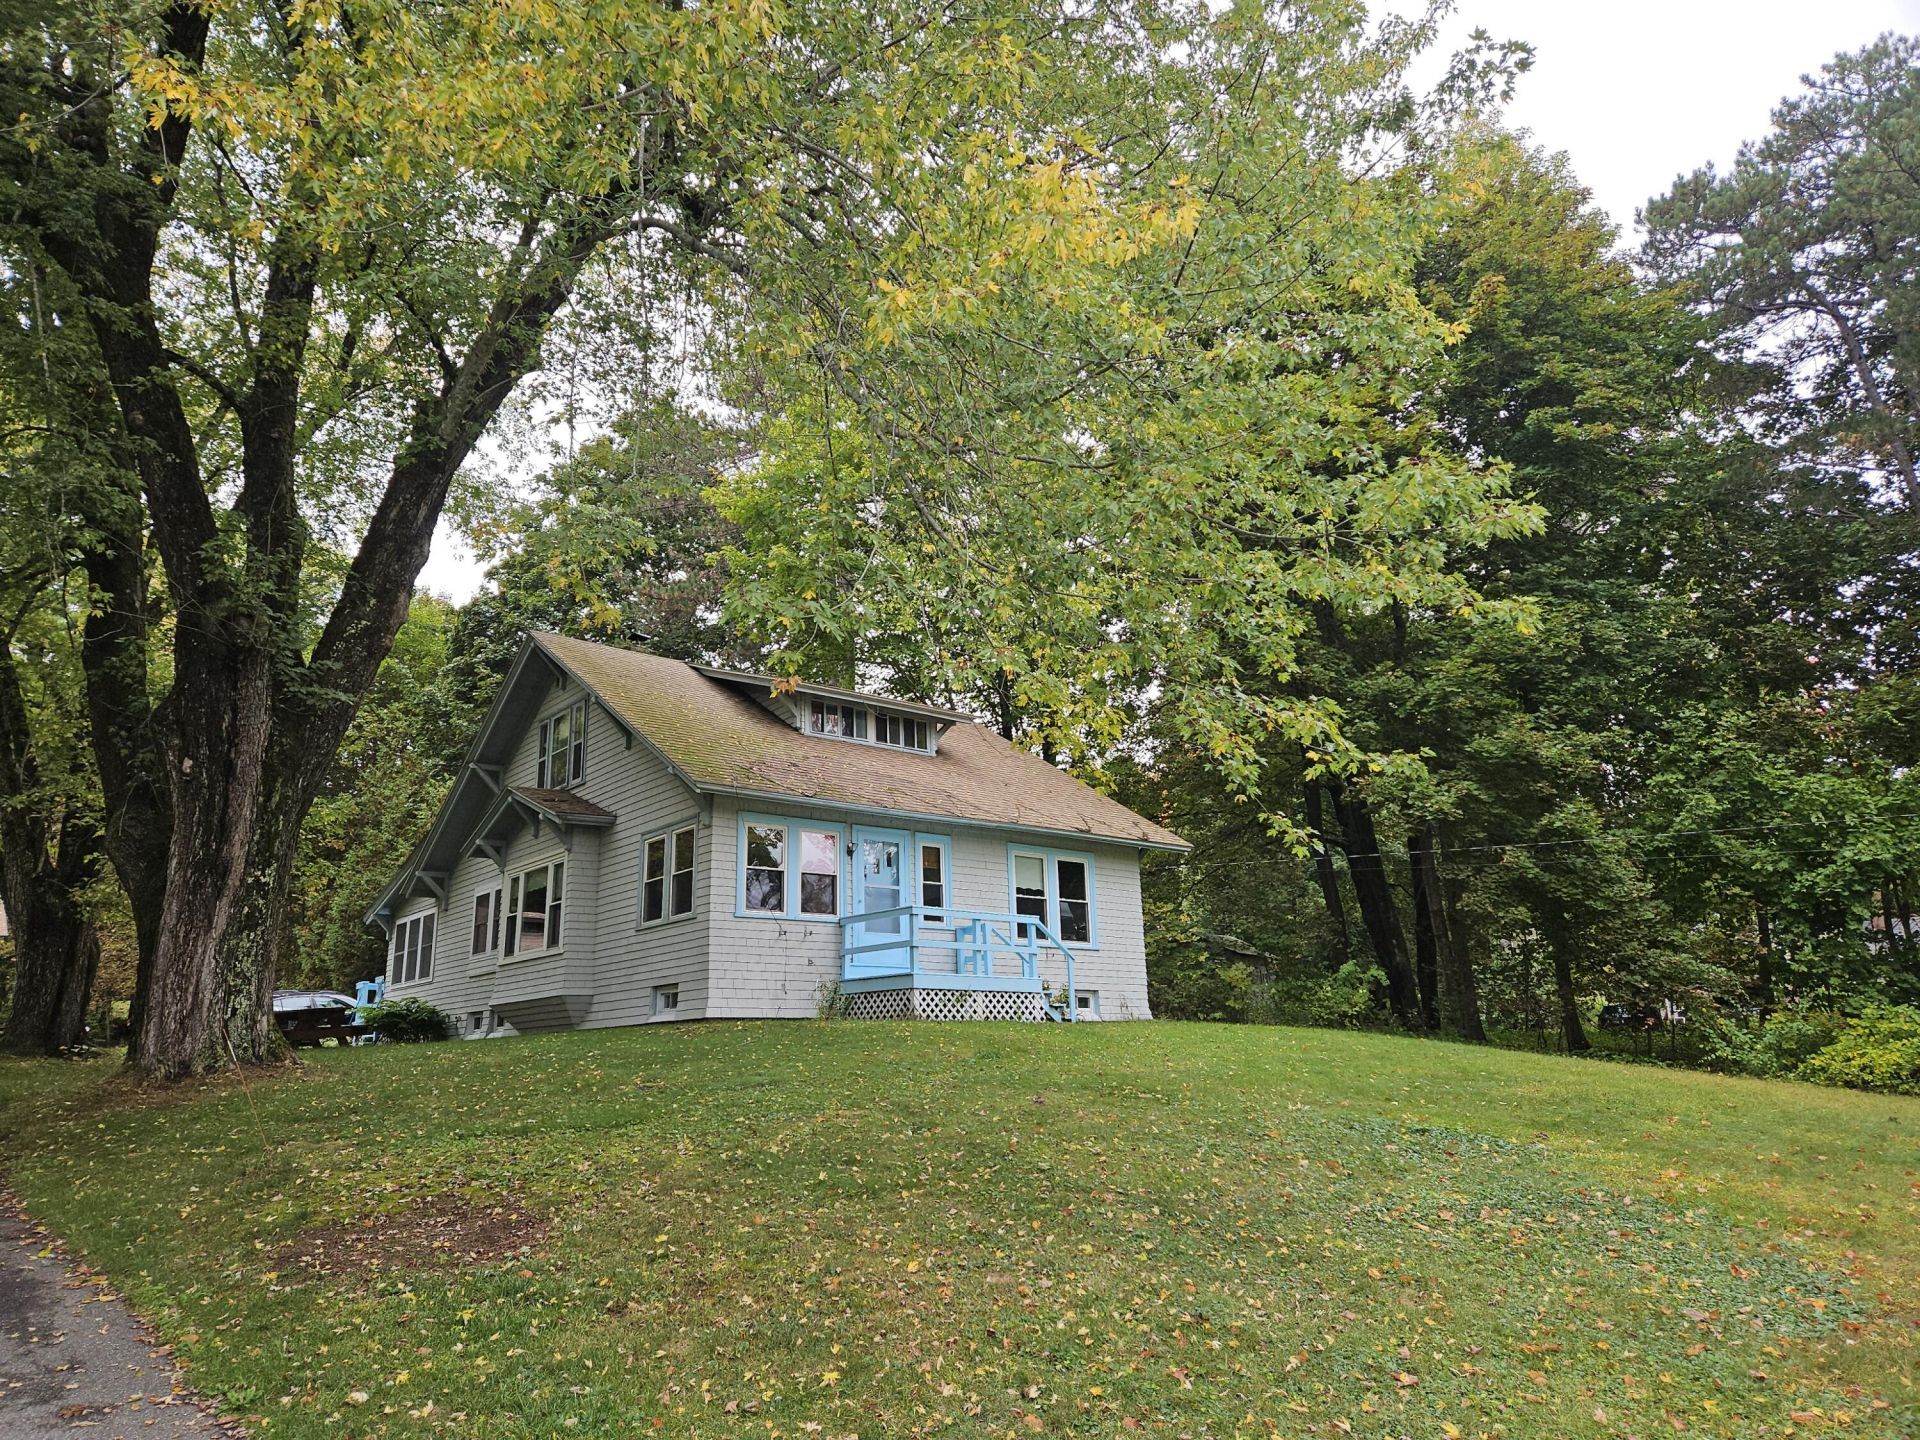
Step inside this 1922 Sears Craftsman home and discover far more space than you'd expect from the outside. Full of character, the home features a large living and dining room with hardwood floors, coffered ceilings, big windows, and charming built-ins, including china cabinets and unique shelving. Three bedrooms, two especially spacious, are joined by a separate office, enclosed porch, and exceptional storage throughout. The spacious kitchen, with tall wooden cabinets, would be a chef's delight. It includes tons of counter, cupboard and closet space as well as pantry shelving and a standing bar. The first-floor and basement windows were updated with vinyl. An Avalon wood pellet stove adds warmth. Separate heating zones add practical comfort. Detached two-car garage, plenty of parking, and set well back from the road. On six acres, the wooded grounds offer privacy, mature shade trees, and trails to explore. Cultivated raspberries are a delight every summer. Send your kids to Hampden schools. Academic achievement and enrichment activities are cornerstones of RSU22 programs.
Property Features
Property Type: Residential - Single Family
Basement: Yes
Basement: Doghouse, Interior Entry, Full, Unfinished
Garage: 2
Heating: Oil, Pellets, Baseboard, Hot Water, Pellet Stove
Home Style: Bungalow
Lot Size: 6.00 Acres
Roof Type: Shingle
Taxes: $4,142
Year Built: 1922
Feature Descriptions
Amenities: 1st Floor Bedroom, Pantry
Appliances: Dishwasher, Dryer, Electric Range, Refrigerator, Washer
Electric: Circuit Breakers
Exterior: Wood Frame, Shingle Siding
Flooring: Wood, Linoleum
Foundation: Poured Concrete
Lot: Near Shopping, Near Turnpike/Interstate, Near Town, Rural, Rolling Slope, Landscaped, Wooded
Parking: Paved,5 - 10 Spaces, Off Street, Detached
Sewer: Engineered Septic
Special View Info: Scenic, Trees/Woods
SQ FT Above Grade: 1610
SQ FT Below Grade: 0
Total Rooms: 8
Water: Public
Wooded: Yes
Local Schools
School District: RSU 22
Listed By / Shown By
Listed By
Agency Name: ERA Dawson-Bradford Co.
Agency Phone: 207-947-6788
Shown By
Agency Title: Sprague and Curtis Real Estate
Agency Phone: 207-623-1123

Estimate Your Payment
Estimated Payment
$ 1,238.78 per month $790.08 Principal & Interest $345.17 Property Tax $103.54 Homeowner's Insurance
350 Main Road S | MLS# 1684398
This single family home located at 350 Main Road S, Hampden, ME 04444 is currently listed for sale with an asking price of $355,000. This property was built in 1922 and has 3 bedrooms and 1 full baths with 1610 sq. ft. Main Road S is located within the RSU 22 school district. Search Hampden real estate on www.spragueandcurtis.com today.