
BEDS6
BATHS3 full 1 partial
SQUARE FEET2,800
MLS#1672836
STATUSActive
PROPERTY TYPEResidential - Single Family
SCHOOLRSU 53-MSAD 53
Property Description
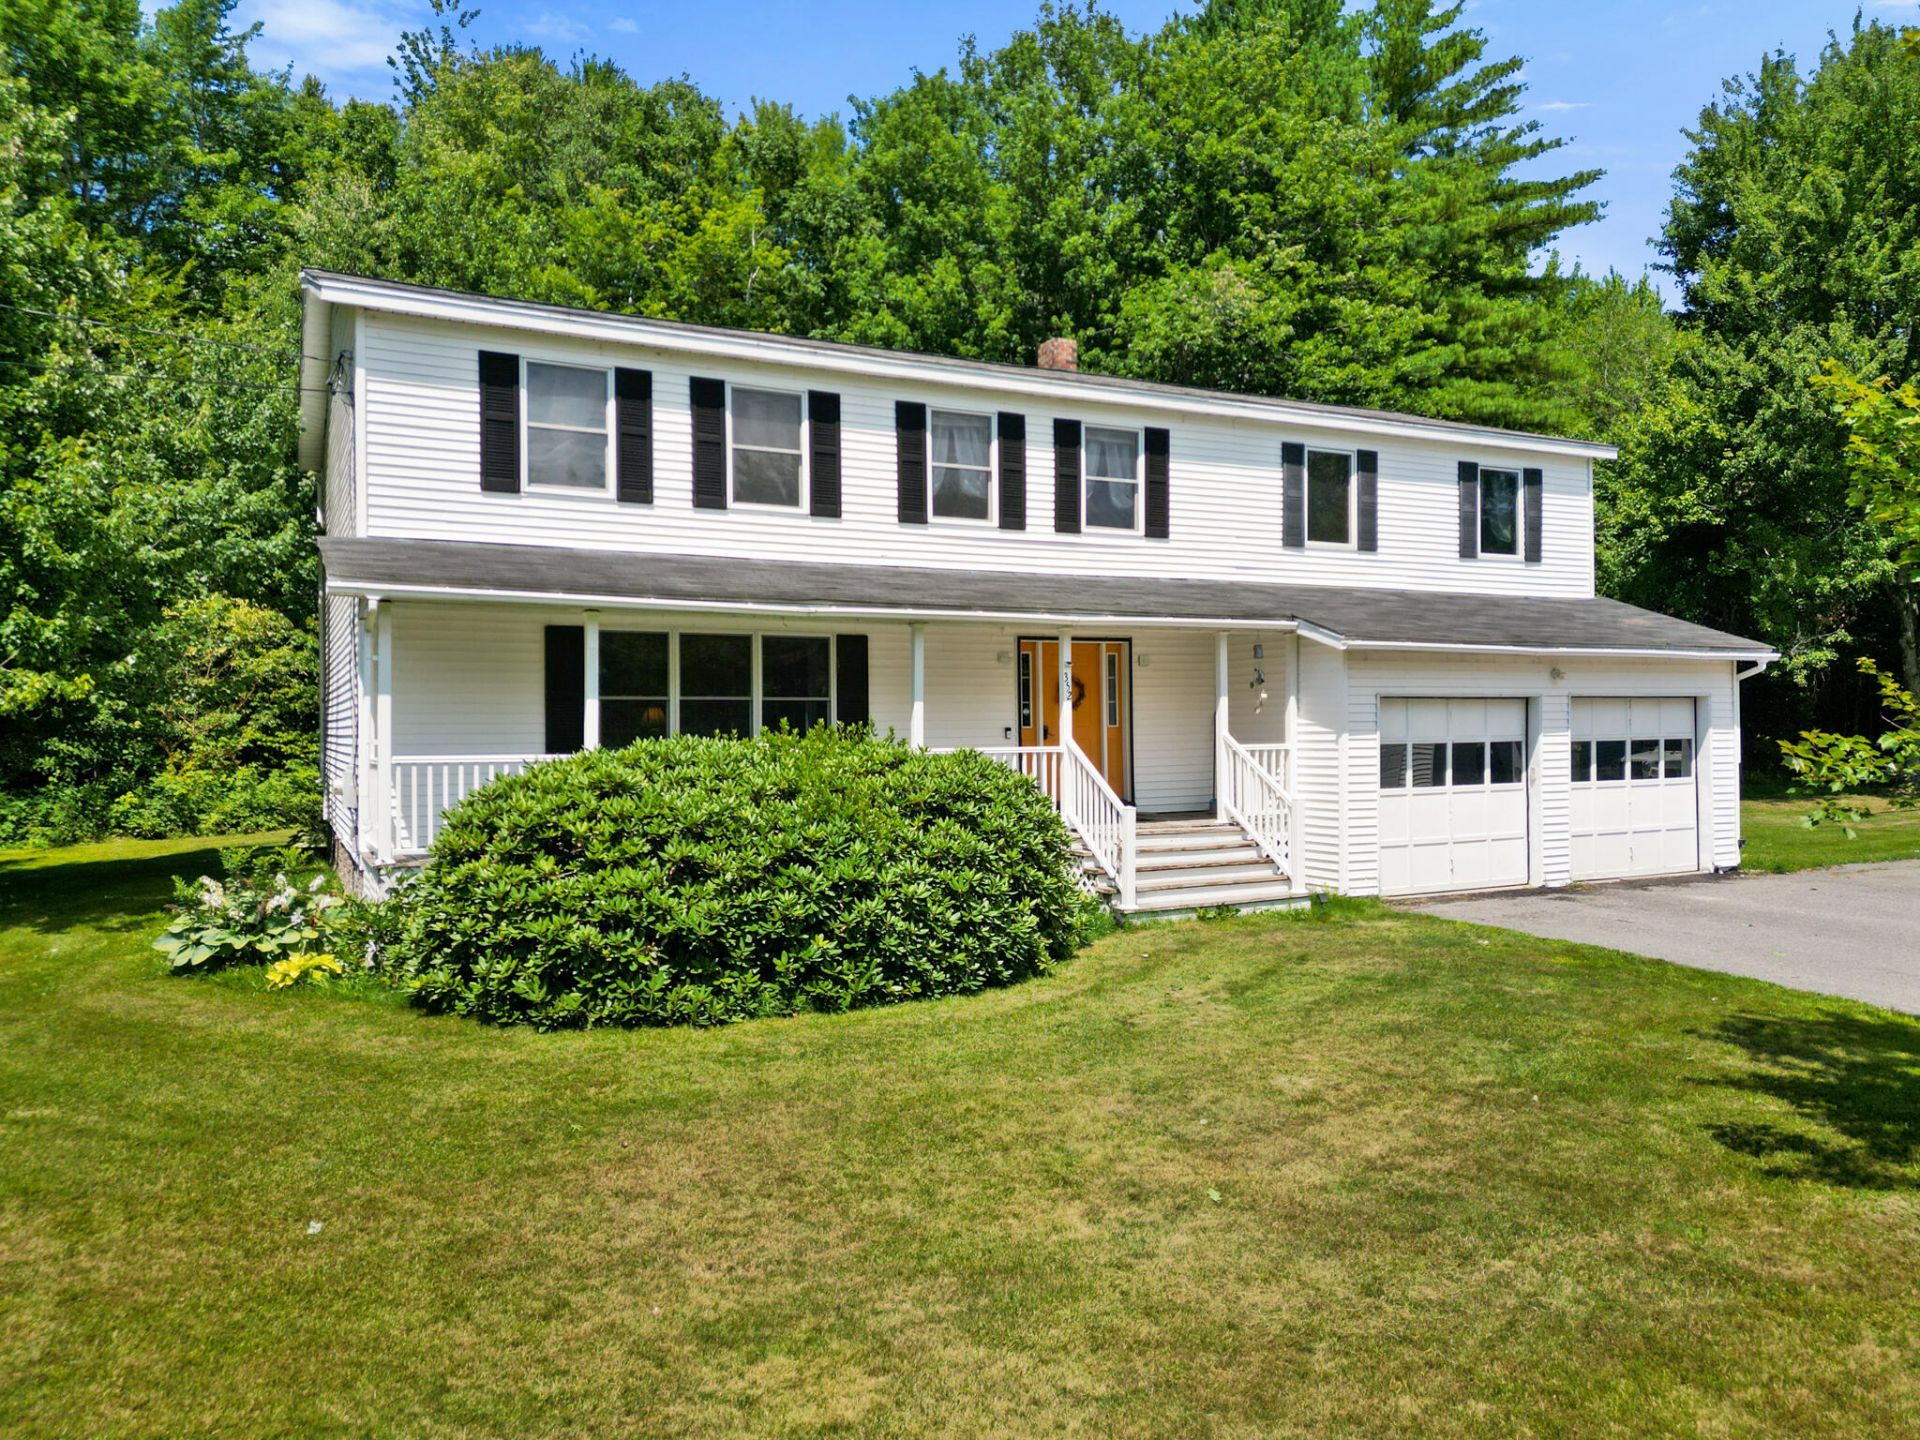
Welcome to this spacious 6-bedroom, 3 full bath, 1 half bath home situated on 1.4± acres in Pittsfield. Built in 1984, this property offers a versatile floor plan with generous living space, making it well-suited for a variety of lifestyles.The main level features an eat-in kitchen with direct access to the back deck, a formal dining room, formal living room, office, and den, providing flexible spaces for work, hobbies, entertaining, or everyday living. Enjoy relaxing on the covered front porch, gathering on the back deck, or unwinding in the hot tub while taking in the peaceful surroundings.The primary suite includes a walk-in closet and a private full bathroom, creating a comfortable retreat. Five additional bedrooms and multiple bathrooms provide plenty of space throughout the home.Outside, a paved, tree-lined driveway leads to two separate 2-car garages, offering space for vehicles, storage, equipment, or workshop use. The 1.4-acre lot provides a nice balance of open lawn and mature trees, creating an attractive setting just minutes from local amenities.If you're looking for a home with generous living space, flexible room options, abundant garage storage, and a convenient Pittsfield location, this property is ready for its next owners.
Property Features
Property Type: Residential - Single Family
Basement: Yes
Basement: Bulkhead, Interior Entry, Full
Cooling: Central Air
Garage: 4 car attached
Heating: Oil, Baseboard, Hot Water
Home Style: Colonial
Lot Size: 1.40 Acres
Roof Type: Shingle
Taxes: $6,039
Year Built: 1984
Feature Descriptions
Amenities: Bathtub, Upper Level, Washer Hookup, Pantry, Shower, Storage, Walk-in Closets, Primary Bedroom w/Bath
Appliances: Dishwasher, Dryer, Electric Range, Refrigerator, Washer
Electric: Circuit Breakers
Exterior: Wood Frame, Vinyl Siding
Flooring: Wood, Luxury Vinyl
Foundation: Poured Concrete
Lot: Near Golf Course, Near Shopping, Near Town, Level, Open Lot, Landscaped
Parking: Paved,5 - 10 Spaces, On Site, Garage Door Opener, Detached, Storage
Road Surface: Paved
Sewer: Public Sewer
SQ FT Above Grade: 2800
SQ FT Below Grade: 0
Total Rooms: 11
Water: Public
Local Schools
School District: RSU 53-MSAD 53
Listed By / Shown By
Listed By
Agency Name: Better Homes & Gardens Real Estate/The Masiello Group
Agency Contact: melissabartlett@masiello.com
Shown By
Agency Title: Sprague and Curtis Real Estate
Agency Phone: 207-623-1123

Estimate Your Payment
Estimated Payment
$ 1,535.32 per month $912.48 Principal & Interest $503.25 Property Tax $119.58 Homeowner's Insurance
352 Madawaska Avenue | MLS# 1672836
This single family home located at 352 Madawaska Avenue , Pittsfield, ME 04967 is currently listed for sale with an asking price of $410,000. This property was built in 1984 and has 6 bedrooms and 3 full and 1 partial baths with 2800 sq. ft. Madawaska Avenue is located within the RSU 53-MSAD 53 school district. Search Pittsfield real estate on www.spragueandcurtis.com today.