
BEDS3
BATHS1 full
SQUARE FEET2,024
MLS#1678174
STATUSActive
PROPERTY TYPEResidential - Single Family
Property Description
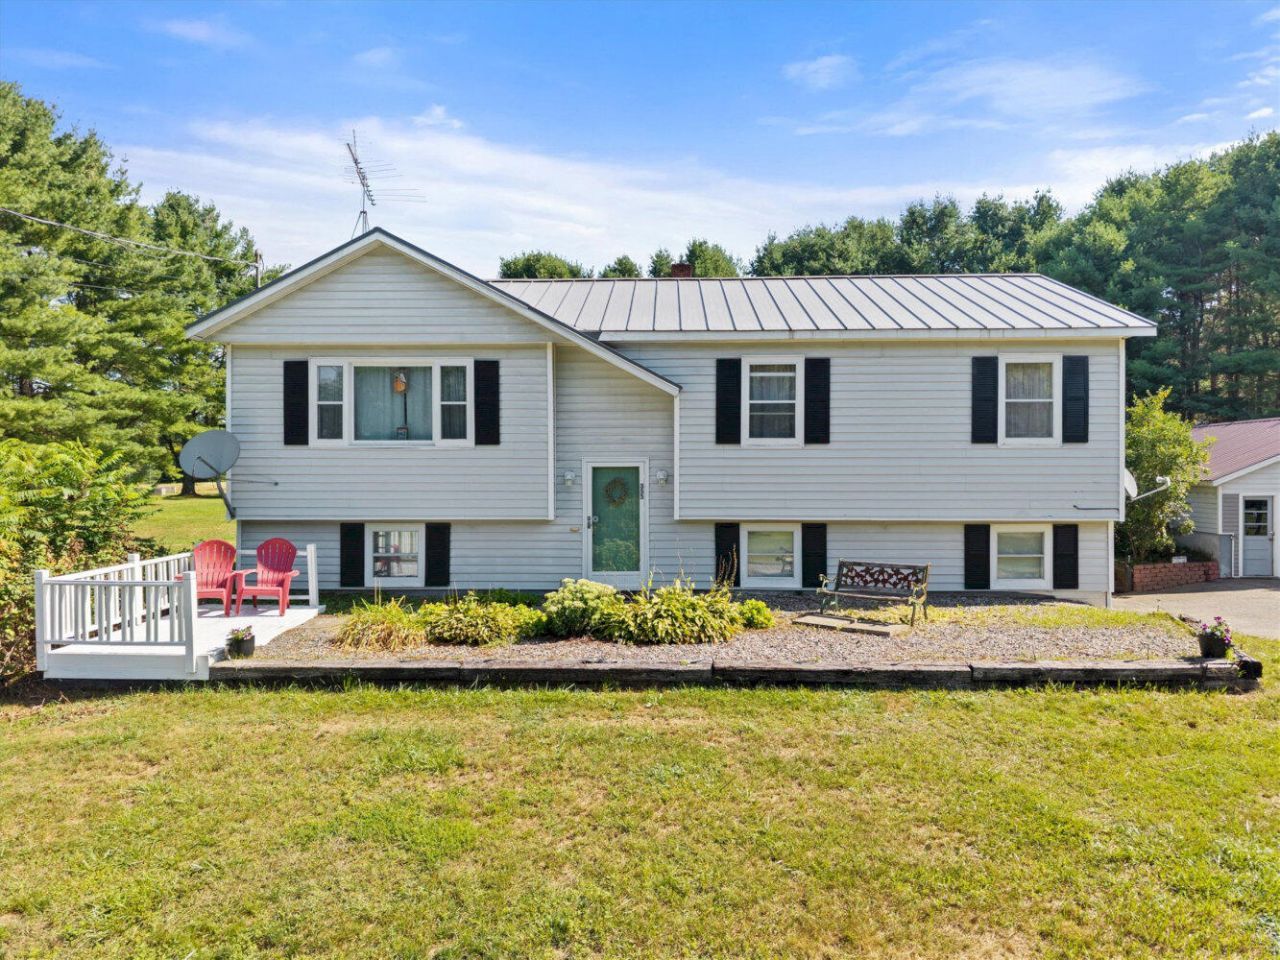
13144 - Discover this delightful 3-bedroom, 1-bath split level home, with 2024 sqft of comfortable living space. Placed in a beautiful country setting, with easy access to stores, restaurants, and petrol. Once you drive into the paved driveway, you'll notice the detached garage, heated & 5K Generac generator, the perfect location for a workshop. As you walk out of the garage step up into the back yard, you'll see the covered deck. The perfect spot for a summer evening meal outdoors or relaxing with family and friends. As you look out on the back yard towards the field you may see a family of deer grazing in the late afternoon sun in this peaceful setting. Move inside and find a perfectly designed kitchen with easy work flow for the chef in the family. As you make your way into the spacious living room, feel the comfortable temperature provided by the heat pump. The bedrooms and bath are down the hall from the living room. This level is conveniently set up as the main living space. Make your way down the stairs to a finished 1012 square ft of space with a dedicated laundry room, office space, bonus room, etc. The boiler room is to the left with a 50 gal heat pump water heater, twin oil tanks connected to the HWBB heating system. Across the hall is the exercise room and the lower level entrance.
Property Features
Property Type: Residential - Single Family
Basement: Yes
Basement: Interior Entry, Walk-Out Access, Finished, Full
Cooling: Heat Pump
Garage: 2
Heating: Electric, Oil, Baseboard, Heat Pump, Hot Water
Home Style: Split Level
Lot Size: 1.03 Acres
Roof Type: Metal
Taxes: $3,223
Year Built: 1978
Feature Descriptions
Accessibilitiy: 32 - 36 Inch Doors
Amenities: Bathtub, Main Level
Appliances: Dishwasher, Dryer, Refrigerator, Washer
Electric: Circuit Breakers, Generator Hookup
Equipment: Generator
Exterior: Wood Frame, Vinyl Siding
Flooring: Carpet, Tile, Vinyl
Foundation: Poured Concrete
Lot: Rural, Level, Open Lot
Parking: Paved,5 - 10 Spaces, Detached
Road Surface: Paved
Sewer: Private Sewer, Septic Tank
Special View Info: Fields, Trees/Woods
SQ FT Above Grade: 1012
SQ FT Below Grade: 1012
Total Rooms: 9
Water: Private, Well
Room Sizes
Bonus Room: 11.6 X 11.5 Level - First
Bedroom 1: 8.69 X 10.9 Level - Second
Bedroom 3: 13 X 8.9 Level - Second
Office: 11.3 X 10.4 Level - First
Laundry: 20.8 X 10.8 Level - First
Living Room: 15.2 X 14.7 Level - Second
Exercise Room: 10.1 X 5.5 Level - First
Kitchen: 11.1 X 8.9 Level - Second
Bedroom 2: 9.6 X 14.7 Level - Second
Listed By / Shown By
Listed By
Agency Name: Allied Realty
Agency Phone: 207-474-9553
Shown By
Agency Title: Sprague and Curtis Real Estate
Agency Phone: 207-623-1123

Estimate Your Payment
Estimated Payment
$ 1,111.86 per month $745.56 Principal & Interest $268.58 Property Tax $97.71 Homeowner's Insurance
355 River Road | MLS# 1678174
This single family home located at 355 River Road , Madison, ME 04950 is currently listed for sale with an asking price of $335,000. This property was built in 1978 and has 3 bedrooms and 1 full baths with 2024 sq. ft. Search Madison real estate on www.spragueandcurtis.com today.