
BEDS2
BATHS1 full
SQUARE FEET868
MLS#1684906
STATUSPending
PROPERTY TYPEResidential - Single Family
Property Description
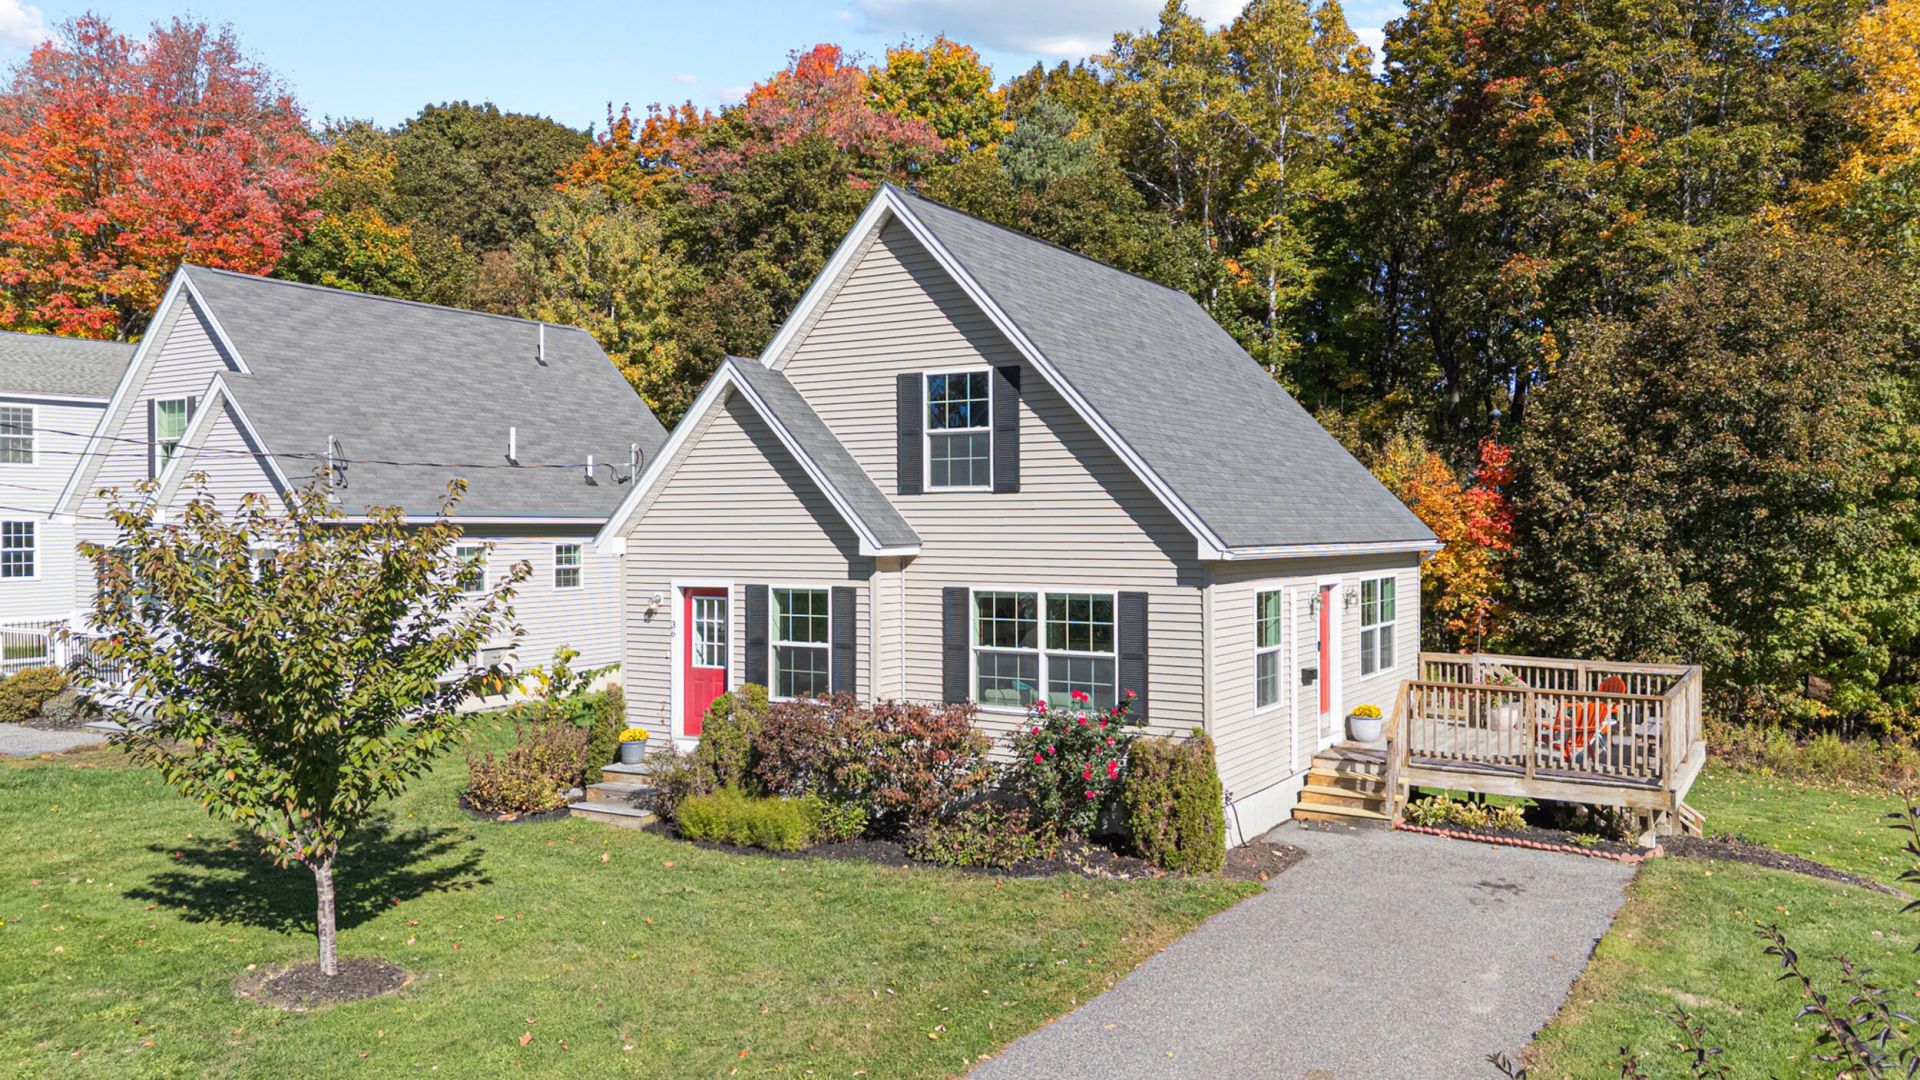
It's easy to bloom where you're planted at 36 Beechwood Avenue! Situated in a quiet, welcoming neighborhood near endless amenities, this cute cape is equal parts cozy and convenient. Hardwood floors, a seamless layout, and abundant natural light await inside. The cheerful dine-in kitchen's wood cabinetry & stainless-steel appliances will have you smiling while sauteing. Unwinding with your favorite people & pets is a dream in the living room, complete with a mood-boosting double window. The primary bedroom is a serene spot to unwind after a busy day. An additional main-floor bedroom is at the ready for sleep or home office endeavors. The full bathroom features a laundry closet, making daily chores a breeze. The unfinished second floor and daylight walkout basement provide exceptional expansion potential, be it for additional bedrooms, a family room, a home gym, an art studio, or all of the above! A climate-controlling heat pump enhances energy efficiency through the seasons. Bordered by trees, adorned with perennial plants, and serenaded by singing birds, this property is the epitome of peace. The deck is a perfect place for al fresco meals and soaking up the sun. The lot layout can likely accommodate a future garage, subject to municipal approval. A 5-minute dash in the car brings you to dining, doctor's visits, shopping, entertainment, and more. Portland's eclectic energy is in easy reach when adventure calls. This home is poised to be your happy place. Come take a look!
Property Features
Property Type: Residential - Single Family
Basement: Yes
Basement: Exterior Entry, Interior Entry, Walk-Out Access, Full
Cooling: Heat Pump
Heating: Oil, Baseboard, Heat Pump, Hot Water
Home Style: Cape Cod
Lot Size: 0.16 Acres
Roof Type: Pitched, Shingle
Taxes: $4,925
Year Built: 2012
Feature Descriptions
Amenities: 1st Floor Bedroom, Bathtub, Main Level
Appliances: Dishwasher, Dryer, Microwave, Electric Range, Refrigerator, Washer
Electric: Circuit Breakers
Exterior: Other, Vinyl Siding
Flooring: Tile, Wood
Foundation: Poured Concrete
Lot: Near Shopping, Near Town, Neighborhood, Level, Open Lot, Landscaped, Wooded
Parking: Paved,1 - 4 Spaces, On Site
Road Surface: Paved
Sewer: Public Sewer
Special View Info: Trees/Woods
SQ FT Above Grade: 868
SQ FT Below Grade: 0
Total Rooms: 4
Water: Public
Wooded: Yes
Listed By / Shown By
Listed By
Agency Name: King + Miller Real Estate
Agency Contact: info@kingmillerrealestate.com
Shown By
Agency Title: Sprague and Curtis Real Estate
Agency Phone: 207-623-1123

Estimate Your Payment
Estimated Payment
$ 1,505.41 per month $968.12 Principal & Interest $410.42 Property Tax $126.88 Homeowner's Insurance
36 Beechwood Avenue | MLS# 1684906
This single family home located at 36 Beechwood Avenue, Westbrook, ME 04092 is currently listed for sale with an asking price of $435,000. This property was built in 2012 and has 2 bedrooms and 1 full baths with 868 sq. ft. Search Westbrook real estate on www.spragueandcurtis.com today.