
BEDS3
BATHS2 full
SQUARE FEET2,233
MLS#1683281
STATUSActive
PROPERTY TYPEResidential - Single Family
SCHOOLRSU 61-MSAD 61
Property Description
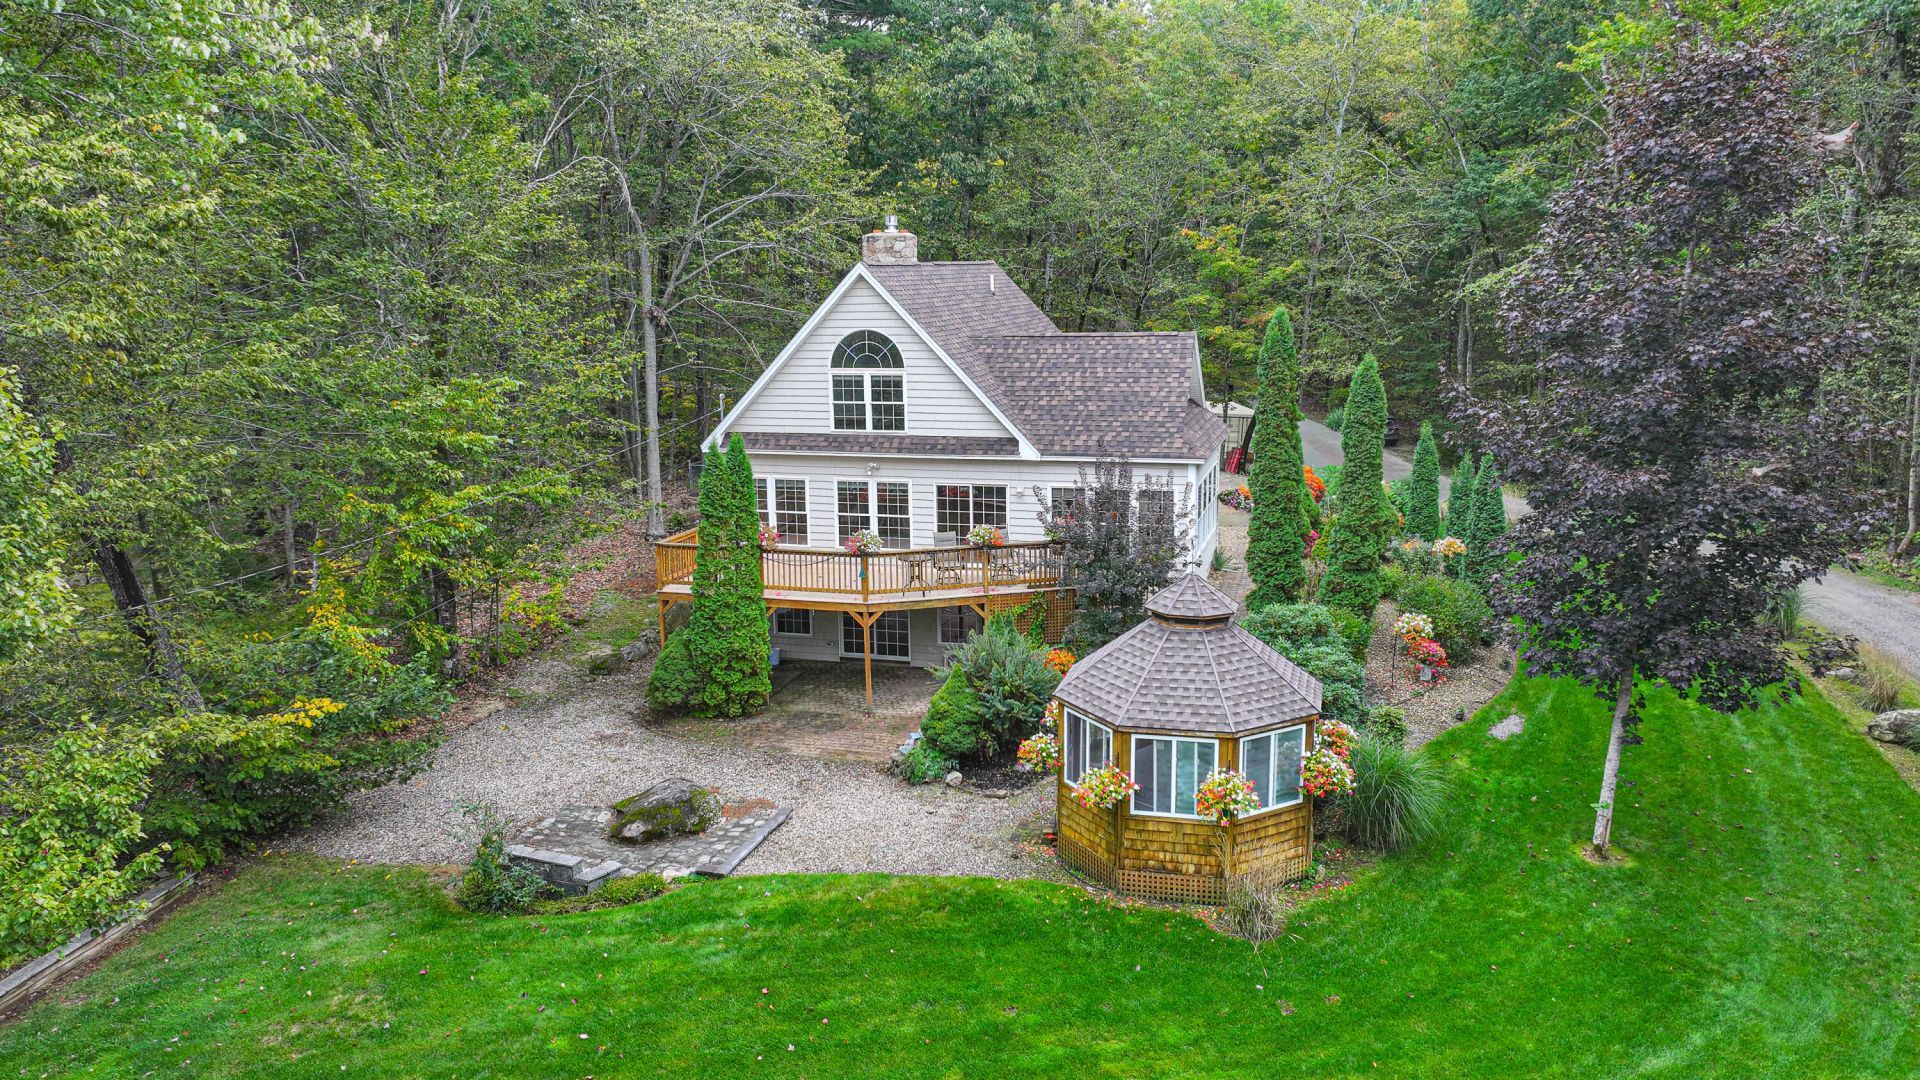
Welcome to this inviting 3-bedroom, 2-bath home. The open-concept layout is designed for easy living and entertaining. A beautiful stone hearth with a gas fireplace anchors the living room, while the kitchen features a convenient island and adjoining dining area. Warm bamboo flooring adds natural character and charm to the living space. Surrounded by windows, the sunroom offers a bright, peaceful retreat for relaxing throughout the seasons. The finished daylight basement expands the home's possibilities, with room for additional living space, a game room, home gym or office. Set on 0.52 beautifully landscaped acres, the property is well equipped for outdoor enjoyment with a deck to enjoy peaceful water views, a gazebo and hot tub, a firepit, an 8-by-16-foot shed, and a generator. A two-car garage and concrete-paver driveway provide convenient parking, storage, and an attractive approach to the home. A 25-foot right-of-way to Brandy Pond offers a special connection to the water and the best of the area's outdoor lifestyle. With a new roof installed in 2025, this well-rounded property is ready to welcome its next owner. Discover the comfort, space, and lakeside appeal of this Brandy Pond-area home?schedule your private showing today.
Property Features
Property Type: Residential - Single Family
Basement: Yes
Basement: Interior Entry, Walk-Out Access, Daylight, Finished, Full
Garage: 2
Heating: Oil, Baseboard, Hot Water
Home Style: Cottage, New Englander
Lot Size: 0.52 Acres
Roof Type: Shingle
Taxes: $3,990
Year Built: 2000
Feature Descriptions
Amenities: 1st Floor Bedroom, Bathtub, Hot Tub, Shower, Storage, Walk-in Closets
Appliances: Cooktop, Dishwasher, Microwave, Refrigerator, Wall Oven
Association Fee: $400/Annually
Electric: Circuit Breakers
Equipment: Generator
Exterior: Wood Frame, Shingle Siding, Vinyl Siding
Flooring: Carpet, Tile, Hardwood
Foundation: Poured Concrete
Lot: Near Country Club, Near Golf Course, Near Public Beach, Near Shopping, Near Town, Neighborhood, Rural, Subdivided, Corner Lot, Level, Open Lot, Landscaped
Parking: Concrete, Other,5 - 10 Spaces, Garage Door Opener, Detached
Road frontage: Private Road
Road Surface: Gravel
Sewer: Private Sewer, Septic Design Available, Septic Tank
Special View Info: Scenic
SQ FT Above Grade: 2233
SQ FT Below Grade: 0
Total Rooms: 9
Water: Private, Well
Water Body Name: Brandy
Local Schools
School District: RSU 61-MSAD 61
Listed By / Shown By
Listed By
Agency Name: Pine Tree Realty of Maine
Agency Phone: 207-693-9111
Shown By
Agency Title: Sprague and Curtis Real Estate
Agency Phone: 207-623-1123

Estimate Your Payment
Estimated Payment
$ 2,333.70 per month $1,769.33 Principal & Interest $332.50 Property Tax $231.88 Homeowner's Insurance
36 Bentwood Street | MLS# 1683281
This single family home located at 36 Bentwood Street, Naples, ME 04055 is currently listed for sale with an asking price of $795,000. This property was built in 2000 and has 3 bedrooms and 2 full baths with 2233 sq. ft. Bentwood Street is located within the RSU 61-MSAD 61 school district. Search Naples real estate on www.spragueandcurtis.com today.