
BEDS4
BATHS2 full
SQUARE FEET2,300
MLS#1676754
STATUSPending
PROPERTY TYPEResidential - Single Family
SCHOOLRSU 19
Property Description
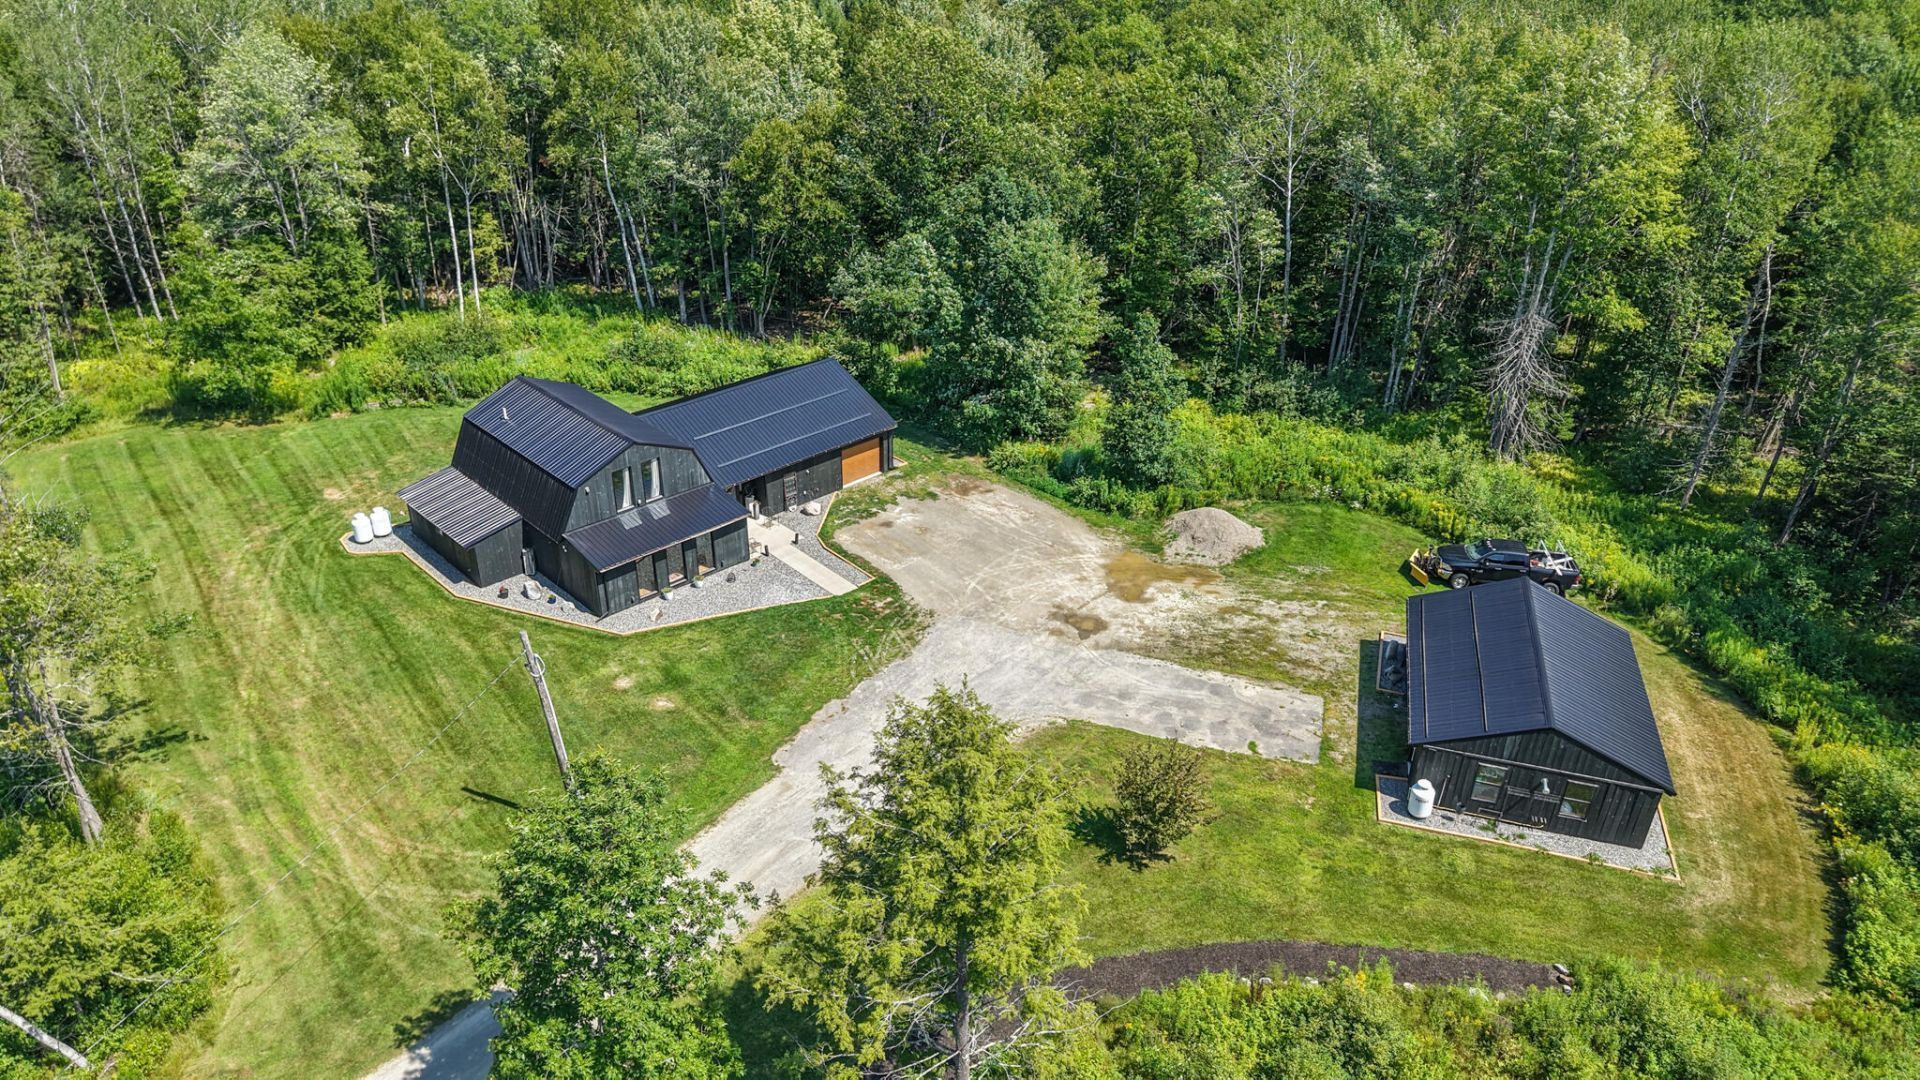
Welcome to modern living with room to breathe. This beautifully designed home offers four bedrooms and two bathrooms with a bright, open-concept layout that feels both stylish and inviting. Clean finishes and a modern design flow throughout the home, creating a space that is move-in ready and easy to make your own.Outside, you'll find ample garage space with plenty of room for storage, projects, and equipment, offering flexibility to suit a variety of needs.Step out back to a private outdoor patio space complete with an outdoor grill, perfect for entertaining guests, enjoying summer cookouts, or simply relaxing in the fresh country air. Whether you're hosting friends or unwinding after a long day, the outdoor setup gives you plenty of options to enjoy the space your way.Set in a peaceful rural setting, the property offers the privacy and quiet of country living while still keeping you conveniently close to everyday amenities. If you've been looking for a modern home with space, privacy, and convenience, this one checks all the boxes!
Property Features
Property Type: Residential - Single Family
Basement: Not Applicable, Slab
Garage: 2 car attached
Heating: Propane, Hot Water, Zoned, Radiant
Home Style: Dutch Colonial
Lot Size: 2.75 Acres
Roof Type: Metal
Taxes: $3,975
Year Built: 1980
Feature Descriptions
Appliances: Dishwasher, Gas Range, Refrigerator
Electric: Circuit Breakers
Exterior: Wood Frame, Wood Siding
Flooring: Wood
Foundation: Slab, Poured Concrete
Lot: Rural, Level, Open Lot
Parking: Gravel,5 - 10 Spaces, Detached, Heated Garage
Road Surface: Gravel, Paved, Dirt
Sewer: Private Sewer, Septic Tank
SQ FT Above Grade: 2300
SQ FT Below Grade: 0
Total Rooms: 6
Water: Well
Local Schools
School District: RSU 19
Listed By / Shown By
Listed By
Agency Name: CENTURY 21 Queen City Real Estate
Agency Phone: 207-942-4618
Shown By
Agency Title: Sprague and Curtis Real Estate
Agency Phone: 207-623-1123

Estimate Your Payment
Estimated Payment
$ 1,489.18 per month $1,023.76 Principal & Interest $331.25 Property Tax $134.17 Homeowner's Insurance
36 Cedar Lane | MLS# 1676754
This single family home located at 36 Cedar Lane, Plymouth, ME 04969 is currently listed for sale with an asking price of $460,000. This property was built in 1980 and has 4 bedrooms and 2 full baths with 2300 sq. ft. Cedar Lane is located within the RSU 19 school district. Search Plymouth real estate on www.spragueandcurtis.com today.