
BEDS4
BATHS1 full
SQUARE FEET1,764
MLS#1684048
STATUSActive
PROPERTY TYPEResidential - Single Family
Property Description
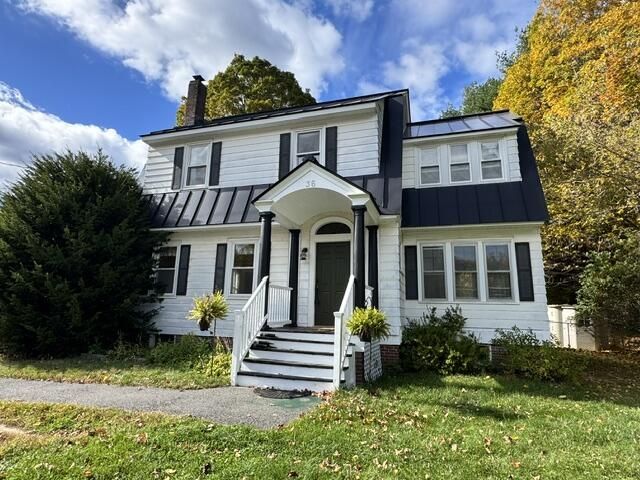
Beautifully situated in a residential neighborhood,this inviting 4-bedroom home offers comfort, charm, & convenience, just minutes from local shops and town amenities. Inside,you'll find a spacious living room,separate dining room,& gorgeous hardwood floors throughout. Cozy pellet fireplace insert adds warmth and ambiance,creating the perfect setting for relaxing evenings.Property also features a one-car garage and a large,fenced-in backyard offering exceptional privacy,mature landscaping,and plenty of room to enjoy the outdoors.Delight in the seasonal beauty of a wolf apple tree,fragrant lilacs,ornamental Chinese lanterns,and a stunning burning bush.A wonderful blend of classic charm,comfortable living,and a private outdoor retreat!
Property Features
Property Type: Residential - Single Family
Basement: Yes
Basement: Bulkhead, Interior Entry, Full, Sump Pump
Garage: 1
Heating: Oil, Pellets, Steam, Pellet Stove
Home Style: Dutch Colonial
Lot Size: 0.66 Acres
Roof Type: Metal
Taxes: $1,888
Year Built: 1931
Feature Descriptions
Amenities: 1st Floor Bedroom, Attic, Bathtub, Fire System, Washer Hookup, Sprinkler, Storage
Appliances: Electric Range, Refrigerator
Electric: Circuit Breakers
Equipment: Internet Access Available
Exterior: Wood Frame, Aluminum Siding
Flooring: Tile, Wood
Foundation: Poured Concrete, Brick/Mortar
Lot: Intown, Near Shopping, Near Turnpike/Interstate, Near Town, Level, Open Lot, Sidewalks
Parking: Paved,1 - 4 Spaces, Detached
Road Surface: Paved
Sewer: Public Sewer
SQ FT Above Grade: 1764
SQ FT Below Grade: 0
Total Rooms: 9
Water: Public
Room Sizes
Kitchen: 12 X 13 Level - First
Bedroom 2: 12 X 13 Level - Second
Living Room: 13 X 18 Level - First
Bedroom 1: 12 X 12 Level - Second
Dining Room: 12 X 12 Level - First
Family Room: 7 X 11 Level - First
Bonus Room: 12 X 10 Level - Second
Primary Bedroom: 10 X 17 Level - Second
Listed By / Shown By
Listed By
Agency Name: Portside Real Estate Group
Agency Phone: 207-495-3700
Shown By
Agency Title: Sprague and Curtis Real Estate
Agency Phone: 207-623-1123

Estimate Your Payment
Estimated Payment
$ 985.50 per month $732.21 Principal & Interest $157.33 Property Tax $95.96 Homeowner's Insurance
36 Fairfield Street | MLS# 1684048
This single family home located at 36 Fairfield Street, Oakland, ME 04963 is currently listed for sale with an asking price of $329,000. This property was built in 1931 and has 4 bedrooms and 1 full baths with 1764 sq. ft. Search Oakland real estate on www.spragueandcurtis.com today.