
BEDS3
BATHS3 full 1 partial
SQUARE FEET2,338
MLS#1670581
STATUSActive
PROPERTY TYPEResidential - Single Family
Property Description
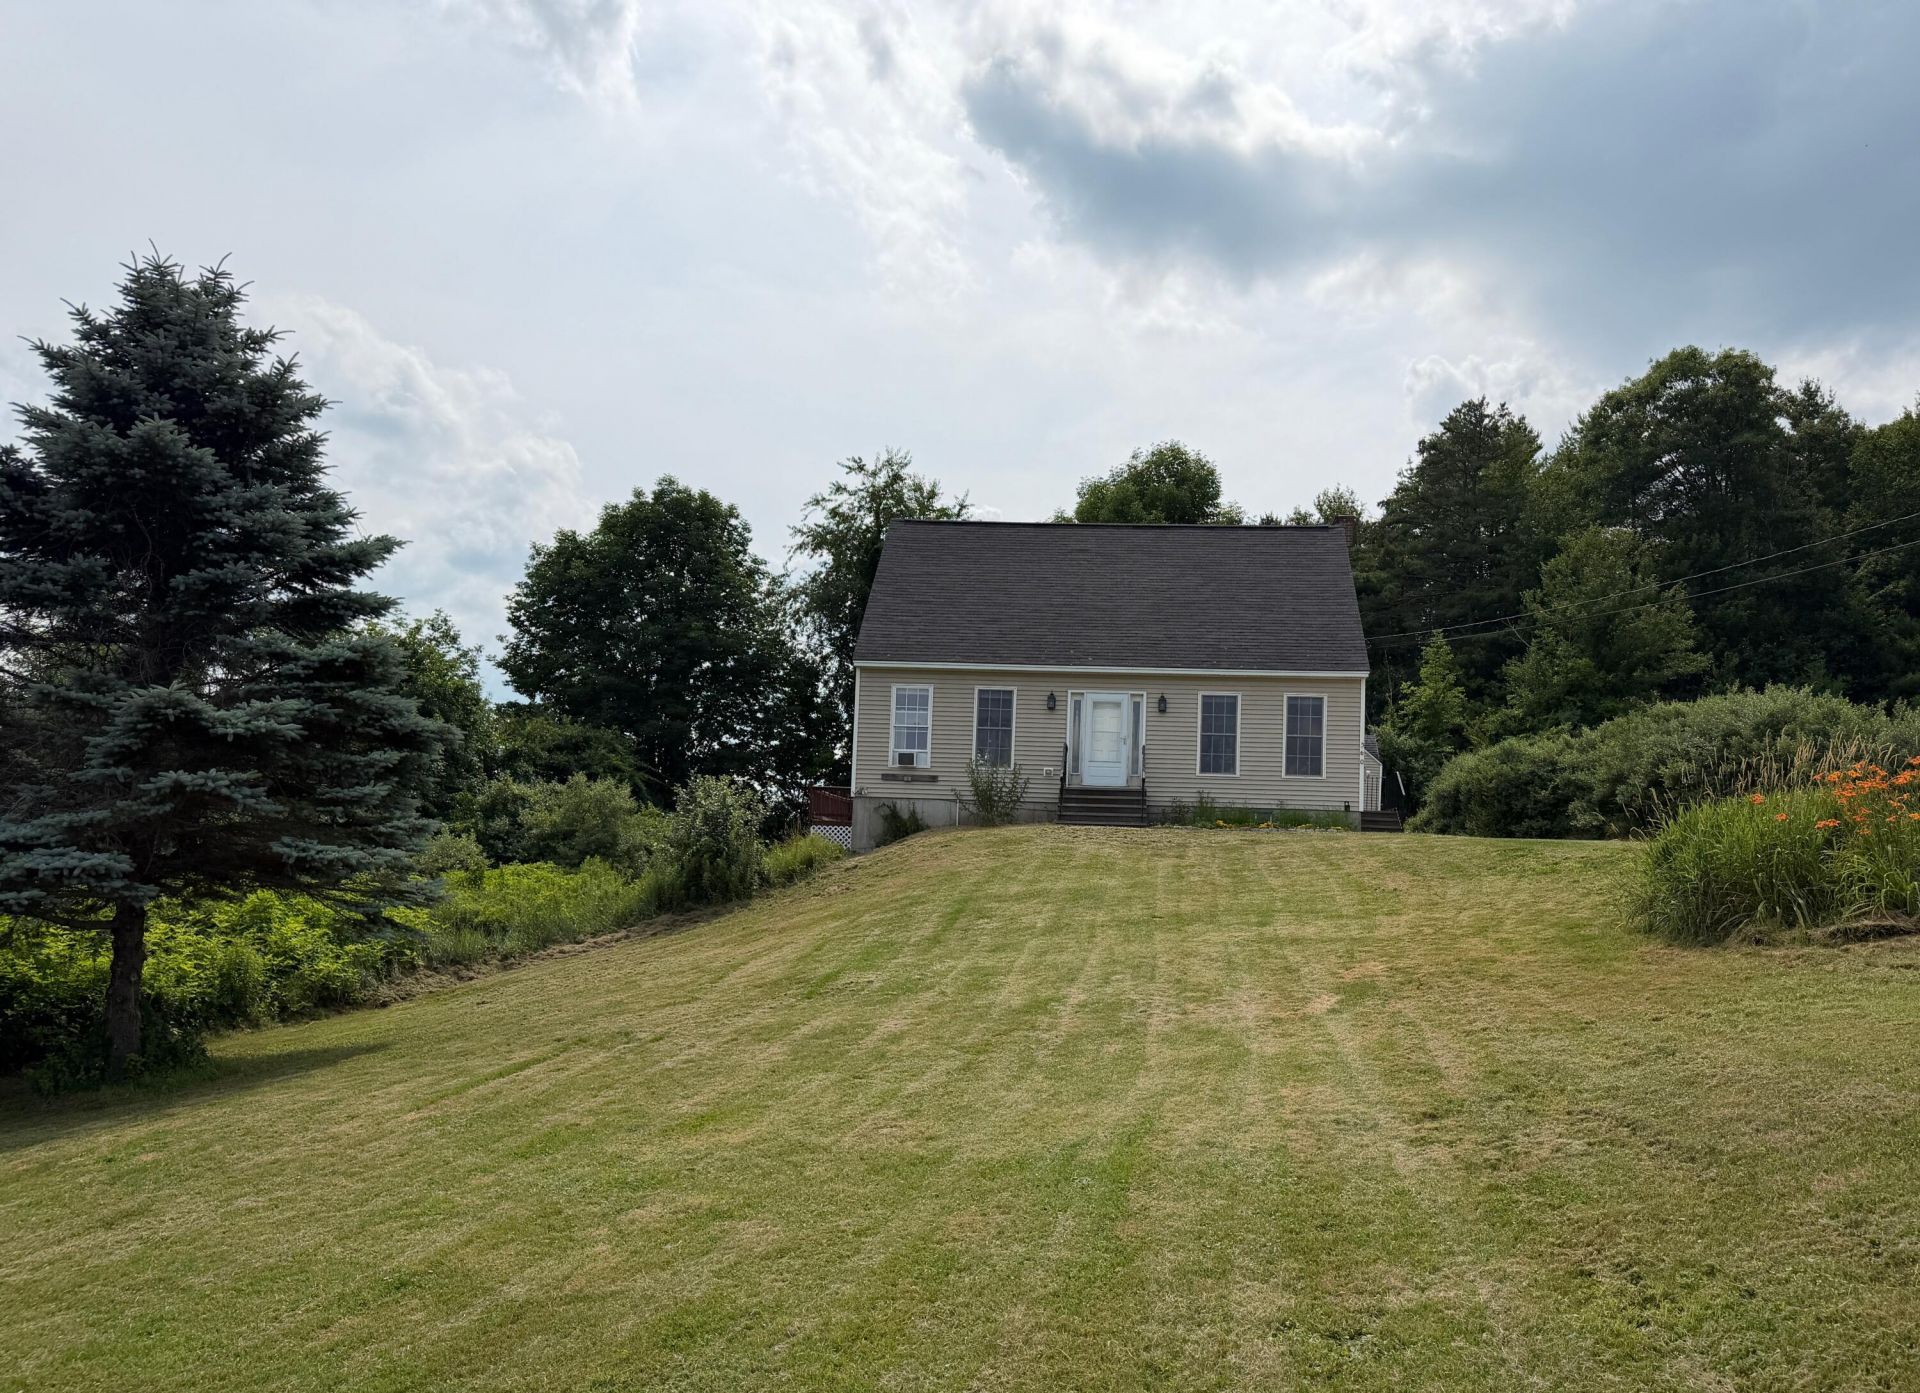
Motivated sellers! Sitting near the top of a scenic hill in a rural setting, this 3-bedroom, 3 1/2 bath Cape offers breathtaking seasonal views overlooking Taylor Pond and the surrounding forest. Large windows throughout the spacious great room fill the home with natural light while showcasing the stunning landscape, creating the perfect space to relax or entertain. Step directly from the great room onto the back deck, where you'll enjoy grilling, entertaining guests, or simply taking in the tranquil surroundings.The second floor features a spacious primary suite complete with a cathedral ceiling, generous walk-in closet, and private bath, providing a comfortable retreat at the end of the day.The finished walkout basement adds exceptional flexibility with a bonus room featuring a large closet, a full bathroom, dedicated office space, and direct access to the backyard--ideal for working from home, hosting guests, or creating additional living space. Combining privacy, comfort, and spectacular views, this property offers the best of country living while remaining just 10 minutes from shopping, dining, and everyday conveniences. Open house on Sunday September 13 from 10:00 am to 12:00 Pm Sellers reserve the right to accept an offer before the open house.
Property Features
Property Type: Residential - Single Family
Basement: Yes
Basement: Interior Entry, Walk-Out Access, Finished, Full
Heating: Oil, Baseboard, Hot Water
Home Style: Cape Cod
Lot Size: 0.94 Acres
Roof Type: Shingle
Taxes: $3,483
Year Built: 1995
Feature Descriptions
Amenities: Main Level, Walk-in Closets
Appliances: Dishwasher, Dryer, Microwave, Electric Range, Refrigerator, Washer
Electric: Circuit Breakers
Exterior: Wood Frame, Vinyl Siding
Flooring: Carpet, Laminate, Tile
Foundation: Poured Concrete
Lot: Near Country Club, Rural, Shopping Mall, Ski Resort, Level, Rolling Slope
Parking: Gravel,1 - 4 Spaces
Road Surface: Paved
Sewer: Private Sewer
Special View Info: Fields, Scenic, Trees/Woods
SQ FT Above Grade: 1638
SQ FT Below Grade: 700
Total Rooms: 8
Water: Private
Listed By / Shown By
Listed By
Agency Name: Client First Realty Maine
Agency Phone: 207-831-3017
Shown By
Agency Title: Sprague and Curtis Real Estate
Agency Phone: 207-623-1123

Estimate Your Payment
Estimated Payment
$ 1,322.32 per month $912.48 Principal & Interest $290.25 Property Tax $119.58 Homeowner's Insurance
360 Center Minot Hill Road | MLS# 1670581
This single family home located at 360 Center Minot Hill Road, Minot, ME 04258 is currently listed for sale with an asking price of $410,000. This property was built in 1995 and has 3 bedrooms and 3 full and 1 partial baths with 2338 sq. ft. Search Minot real estate on www.spragueandcurtis.com today.