
BEDS3
BATHS2 full
SQUARE FEET1,020
MLS#1683400
STATUSActive
PROPERTY TYPEResidential - Single Family
Property Description
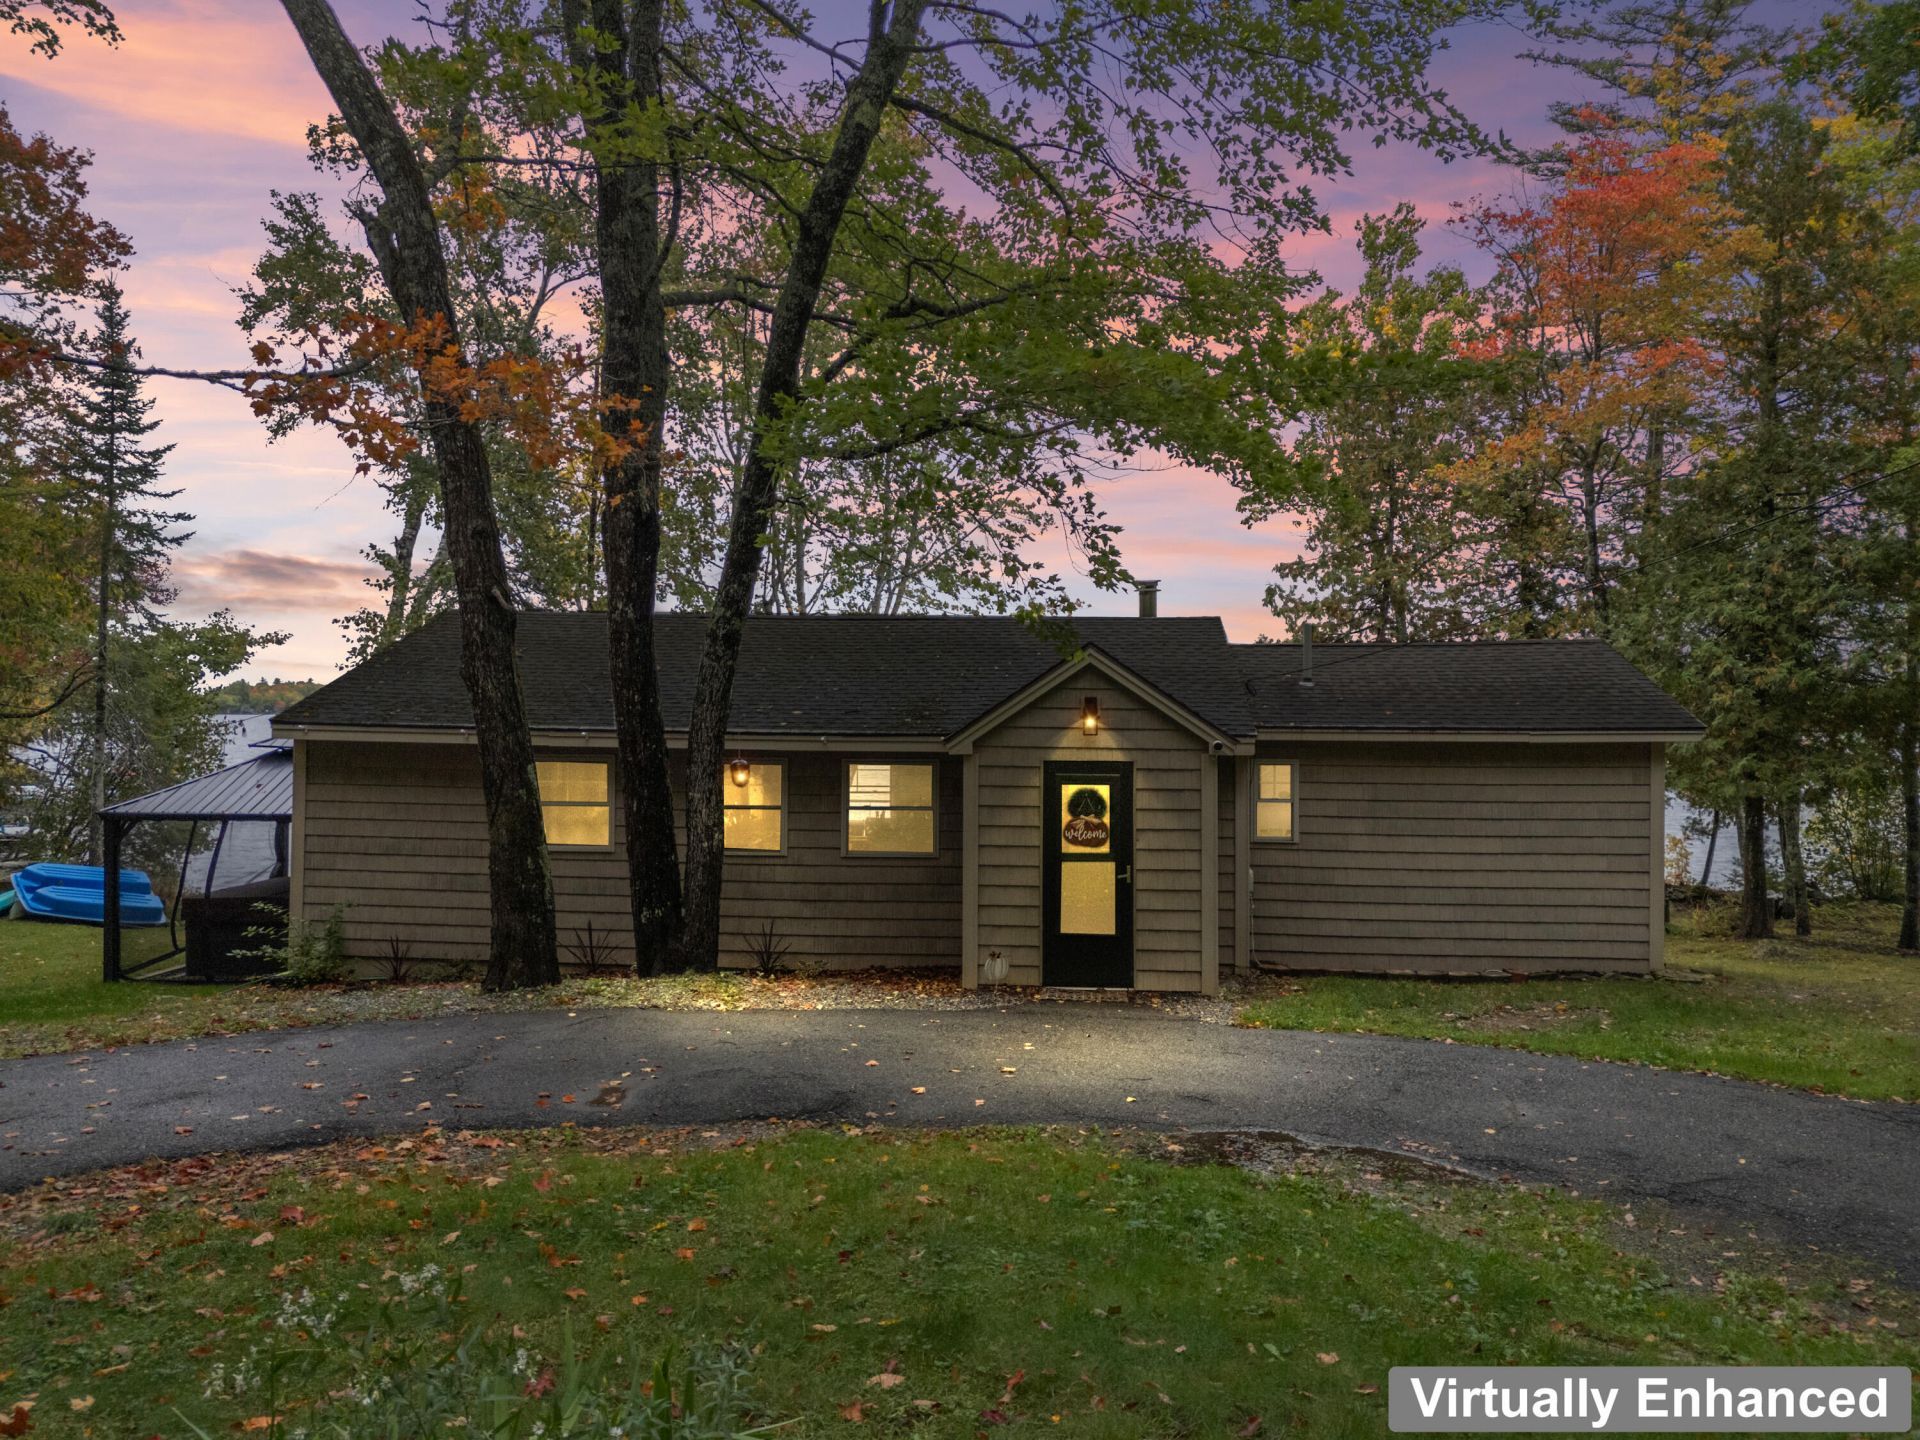
This inviting 3-bedroom, 2-bath home offers convenient single-level living with picturesque water views and a peaceful setting. Inside, the home has been extensively refreshed: all interior walls and ceilings are painted, both bathrooms have updated vanities and toilets, and the primary bath has new flooring. The kitchen has been transformed with new cabinetry, countertops, and appliances, while a brand-new washer and dryer add convenience. Outside, the property truly shines. A brand-new front deck creates space for relaxing and entertaining. The cleared lot has been enhanced with a swing, fire pit, hot tub, and gazebo, creating your own private lakeside retreat. Enjoy easy water access with a brand-new ShoreMaster dock featuring composite decking. The detached garage was freshly stained this summer, and new stone has been added around the garage and driveway. For buyers looking for an easy transition, the sellers are also willing to offer the property fully furnished, creating a truly turnkey opportunity. Whether you're searching for a primary residence, vacation retreat, or furnished waterfront investment property, Cedar Breeze N offers an outstanding combination of recent improvements, outdoor amenities, and the Pushaw Lake lifestyle.
Property Features
Property Type: Residential - Single Family
Basement: Exterior Entry, Crawl Space
Garage: 1
Heating: Electric, Propane, Wood, Radiator
Home Style: Camp, Cottage, Ranch
Lot Size: 0.76 Acres
Roof Type: Shingle
Taxes: $3,313
Year Built: 1960
Feature Descriptions
Accessibilitiy: Other Bath Modifications
Amenities: 1st Floor Bedroom,1st Floor Primary Bedroom w/Bath, Bathtub, Main Level, Primary Bedroom w/Bath
Appliances: Dishwasher, Dryer, Electric Range, Refrigerator, Washer
Electric: On Site, Circuit Breakers, Underground
Exterior: Wood Frame, Vinyl Siding
Flooring: Tile, Vinyl, Wood
Foundation: Pillar/Post/Pier
Lot: Rural, Level
Parking: Gravel,1 - 4 Spaces, Detached
Road Surface: Gravel, Paved
Sewer: Private Sewer, Septic Tank
SQ FT Above Grade: 1020
SQ FT Below Grade: 0
Total Rooms: 5
Water: Private, Well
Water Body Name: Pushaw Lake
Room Sizes
Living Room: 21.9 X 11.3 Level - First
Primary Bedroom: 11.11 X 11.7 Level - First
Kitchen: 12.1 X 11.11 Level - First
Bedroom 1: 9.6 X 11.3 Level - First
Laundry: 7.3 X 5.09 Level - First
Listed By / Shown By
Listed By
Agency Name: Keller Williams Realty
Agency Contact: 207-318-6997
Shown By
Agency Title: Sprague and Curtis Real Estate
Agency Phone: 207-623-1123

Estimate Your Payment
Estimated Payment
$ 1,658.04 per month $1,221.84 Principal & Interest $276.08 Property Tax $160.13 Homeowner's Insurance
361 Cedar Breeze N | MLS# 1683400
This single family home located at 361 Cedar Breeze N, Glenburn, ME 04401 is currently listed for sale with an asking price of $549,000. This property was built in 1960 and has 3 bedrooms and 2 full baths with 1020 sq. ft. Search Glenburn real estate on www.spragueandcurtis.com today.