
BEDS5
BATHS3 full 1 partial
SQUARE FEET5,339
MLS#1681891
STATUSActive
PROPERTY TYPEResidential - Single Family
Property Description
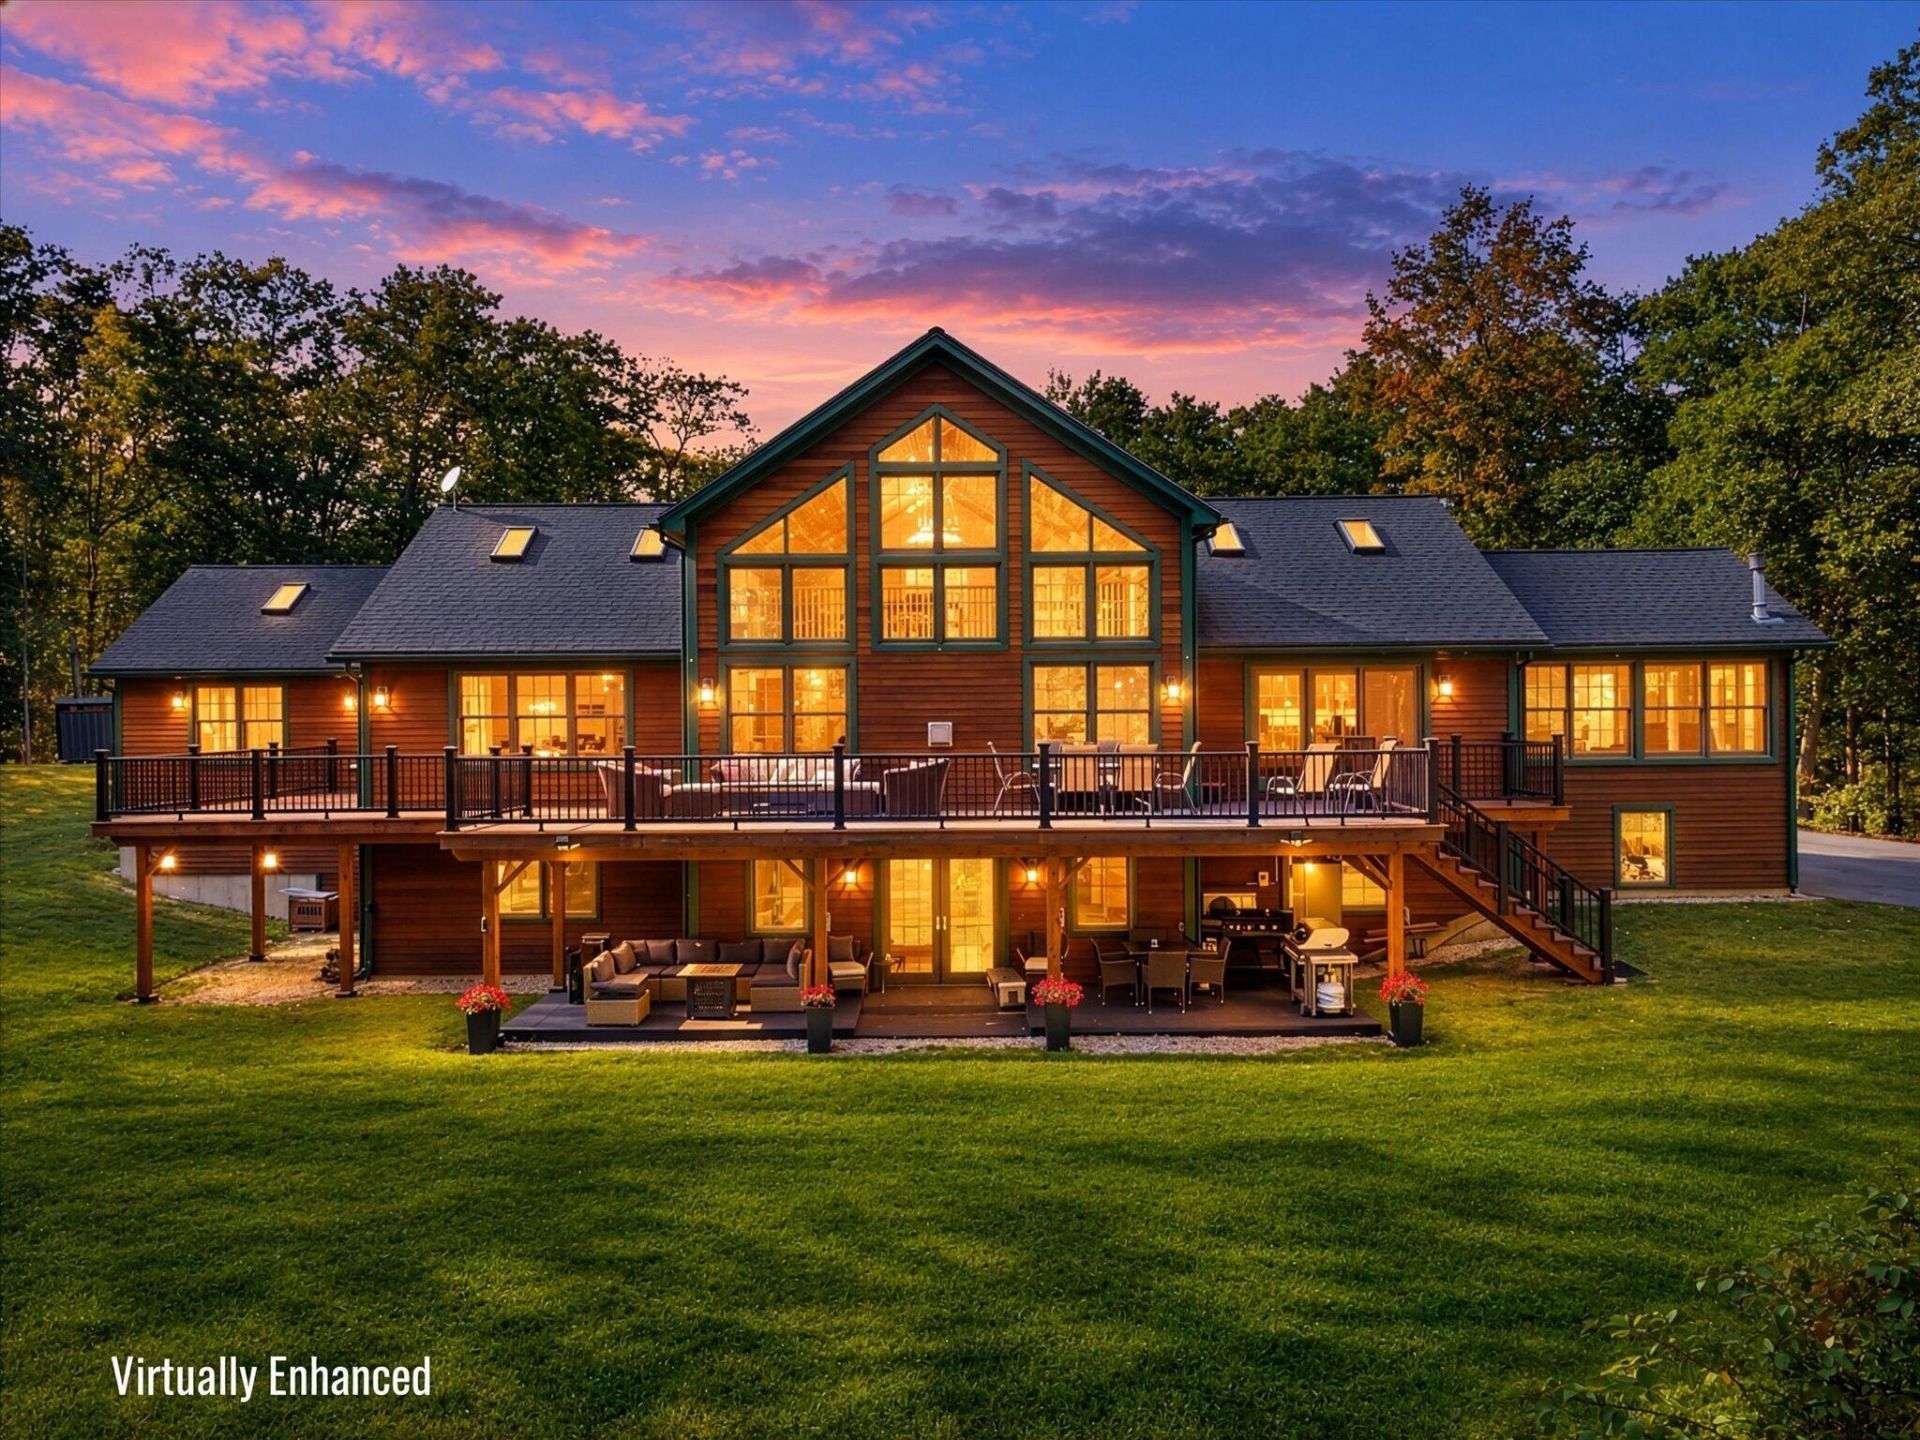
Dramatic contemporary living meets resort-style amenities in this light-filled home set on 6.3 acres! Soaring cathedral ceilings and floor-to-ceiling windows create an impressive sense of space while filling the home with natural light. A welcoming tiled entry offers convenient mudroom storage and a half bath before opening into the spacious kitchen, featuring granite countertops, stainless steel appliances, wall oven/microwave, warming drawer and an angled island designed for gathering and entertaining. The adjoining dining area features a newer heat pump and flows into a glorious sunroom with French doors, warmed by a Jøtul gas stove. In the living room, a gas fireplace flanked by built-in bookcases creates a cozy focal point beneath the dramatic ceilings. Upstairs, the open loft provides flexible family or recreation space complete with skylights and a craft sink. The private first-floor primary suite features cathedral ceilings and double closets, with direct access to an incredible fitness room complete with a 9' x 15' Endless lap pool and sauna. The walk-out daylight lower level offers exceptional additional living space with four bedrooms, two full baths, a family room with kitchenette, and a newly added media room with barn door. Numerous updates enhance both comfort and efficiency, including new heat pumps, updated lighting, new deck and railings, and a new wood boiler that heats the home, hot water and indoor pool. A three-car attached garage includes separate stair access to insulated storage above. Outside, the property has been expanded for year-round enjoyment with a covered under-deck living area, new patio and gazebo, hot tub, above-ground pool, chicken coop, flower beds, perennials and established bushes. Explore your own wooded acreage and ATV trails while still enjoying convenient access to town and schools. A truly unique property offering space, privacy, recreation and versatility inside and out. See the complete list of upgrades!
Property Features
Property Type: Residential - Single Family
Basement: Yes
Basement: Interior Entry, Walk-Out Access, Daylight, Finished, Full
Cooling: Central Air, Heat Pump
Garage: 3 car attached
Heating: Gas Bottled, Oil, Propane, Wood, Heat Pump, Hot Water, Z
Home Style: Chalet, Contemporary
Lot Size: 6.30 Acres
Roof Type: Pitched, Shingle
Taxes: $15,203
Year Built: 2003
Feature Descriptions
Amenities: 1st Floor Primary Bedroom w/Bath, Bathtub, Hot Tub, Main Level, Pantry, Above Ground, Security System, Shower, Storage, Primary Bedroom w/Bath
Appliances: Dishwasher, Dryer, Microwave, Gas Range, Refrigerator, Wall Oven, Washer
Electric: Circuit Breakers, Generator Hookup
Equipment: Air Radon Mitigation System, Cable
Exterior: Wood Frame, Clapboard, Wood Siding
Flooring: Carpet, Laminate, Tile, Wood, Marble
Foundation: Poured Concrete
Lot: Rural, Rolling Slope, Landscaped, Wooded
Parking: Paved,5 - 10 Spaces, Garage Door Opener, Inside Entrance, Storage
Road Surface: Paved
Sewer: Private Sewer, Septic Tank
Special View Info: Scenic, Trees/Woods
SQ FT Above Grade: 2987
SQ FT Below Grade: 2352
Swimming Pool: Yes
Total Rooms: 14
Water: Private, Well
Wooded: Yes
Room Sizes
Exercise Room: 22 X 24 Level - First
Loft: 23 X 14 Level - Second
Living Room: 20 X 16 Level - First
Bedroom 3: 13 X 18 Level - Basement
Bedroom 4: 15 X 16 Level - Basement
Primary Bedroom: 18 X 18 Level - First
Sunroom: 16 X 16 Level - First
Bedroom 1: 14 X 18 Level - Basement
Kitchen: 15 X 17 Level - First
Dining Room: 12 X 17 Level - First
Bedroom 2: 13 X 18 Level - Basement
Listed By / Shown By
Listed By
Agency Name: Realty of Maine
Agency Phone: 207-942-6310
Shown By
Agency Title: Sprague and Curtis Real Estate
Agency Phone: 207-623-1123

Estimate Your Payment
Estimated Payment
$ 3,658.29 per month $2,114.29 Principal & Interest $1,266.92 Property Tax $277.08 Homeowner's Insurance
363 Kennebec Road | MLS# 1681891
This single family home located at 363 Kennebec Road, Hampden, ME 04444 is currently listed for sale with an asking price of $950,000. This property was built in 2003 and has 5 bedrooms and 3 full and 1 partial baths with 5339 sq. ft. Search Hampden real estate on www.spragueandcurtis.com today.