
BEDS2
BATHS1 full
SQUARE FEET1,284
MLS#1674936
STATUSActive
PROPERTY TYPEResidential - Single Family
SCHOOLMSAD 46
Property Description
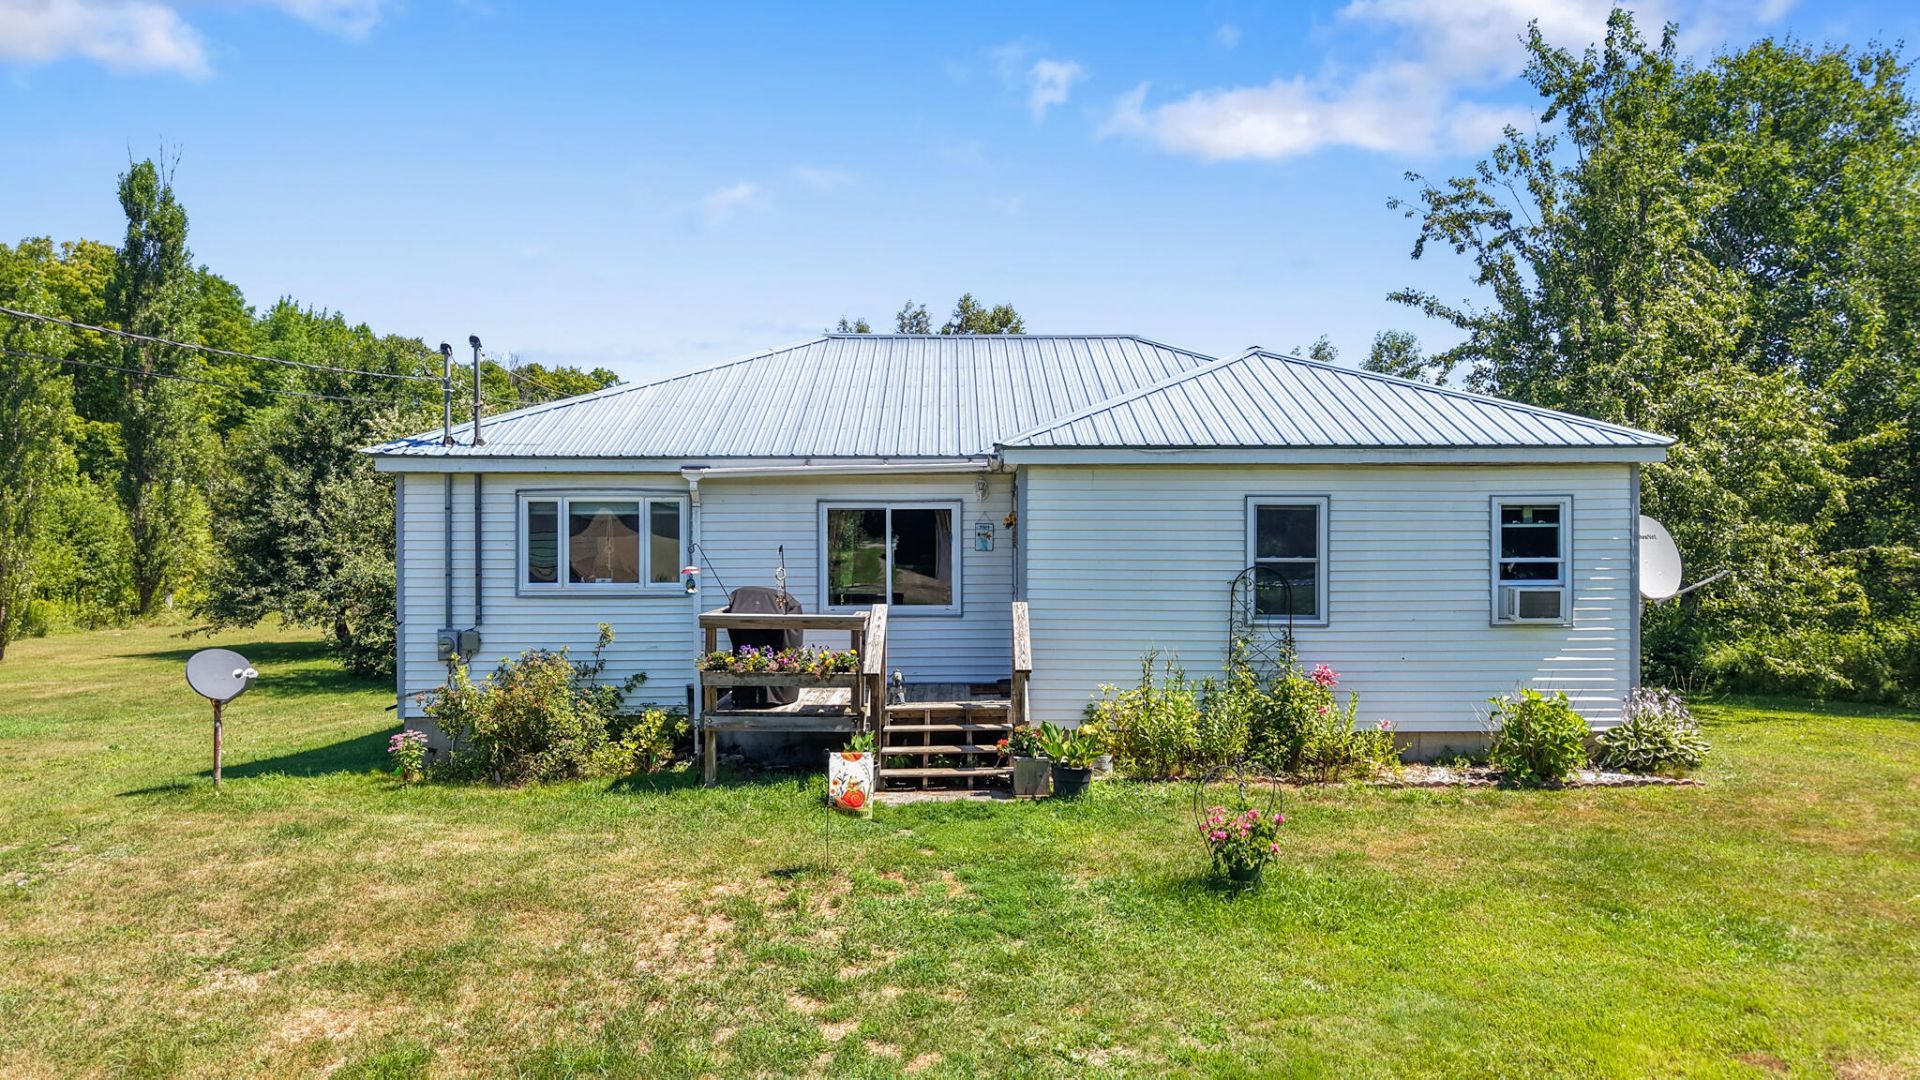
Welcome to 366 Avenue Road, a charming 2-bedroom, 1-bathroom single-family home offering 1,284 square feet of comfortable living space set on a private 3.09-acre parcel. Built in 1991, this property delivers the ideal balance of quiet rural seclusion and low-maintenance living in Penobscot County. Step inside to a functional layout featuring a bright main living area, a practical kitchen setup, and comfortable bedrooms designed for cozy year-round living. The home is equipped with forced-air oil heat to keep you warm through Maine winters, and an unfinished basement provides plenty of storage space, a workbench area, or potential for future expansion. Outside, the highlights continue with low-maintenance vinyl siding and a durable metal roof designed to withstand the elements. The expansive 3-acre lot offers endless outdoor possibilities--whether you dream of starting a garden, keeping a small homestead, creating trails, or simply enjoying scenic wildlife and star-lit nights right in your backyard.
Property Features
Property Type: Residential - Single Family
Basement: Doghouse, Interior Entry, Full, Sump Pump
Basement: Yes
Cooling: Other
Garage: 1
Heating: Oil, Forced Air
Home Style: Cottage, Other, Ranch
Lot Size: 3.09 Acres
Roof Type: Metal
Taxes: $2,356
Year Built: 1991
Feature Descriptions
Amenities: 1st Floor Bedroom, Main Level
Appliances: Dryer, Microwave, Electric Range, Refrigerator, Washer
Electric: Circuit Breakers
Exterior: Wood Frame, Aluminum Siding
Flooring: Carpet, Laminate, Linoleum
Foundation: Poured Concrete
Lot: Rural, Agricultural, Harvestable Crops, Pasture, Wooded
Parking: Gravel,1 - 4 Spaces
Sewer: Private Sewer, Septic Tank
Special View Info: Trees/Woods
SQ FT Above Grade: 1284
SQ FT Below Grade: 0
Total Rooms: 5
Water: Private, Well
Wooded: Yes
Room Sizes
Primary Bedroom: 14 X 16 Level - First
Bedroom 2: 14 X 16 Level - First
Family Room: 18 X 15 Level - First
Kitchen: 20 X 14 Level - First
Living Room: 24 X 14 Level - First
Local Schools
School District: MSAD 46
Listed By / Shown By
Listed By
Agency Name: Berkshire Hathaway HomeServices Northeast Real Estate
Agency Phone: 207-942-8261
Shown By
Agency Title: Sprague and Curtis Real Estate
Agency Phone: 207-623-1123

Estimate Your Payment
Estimated Payment
$ 750.12 per month $489.62 Principal & Interest $196.33 Property Tax $64.17 Homeowner's Insurance
366 Valley Avenue Road | MLS# 1674936
This single family home located at 366 Valley Avenue Road, Garland, ME 04939 is currently listed for sale with an asking price of $220,000. This property was built in 1991 and has 2 bedrooms and 1 full baths with 1284 sq. ft. Valley Avenue Road is located within the MSAD 46 school district. Search Garland real estate on www.spragueandcurtis.com today.