
BEDS4
BATHS3 full 1 partial
SQUARE FEET4,077
MLS#1687934
STATUSActive
PROPERTY TYPEResidential - Single Family
Property Description
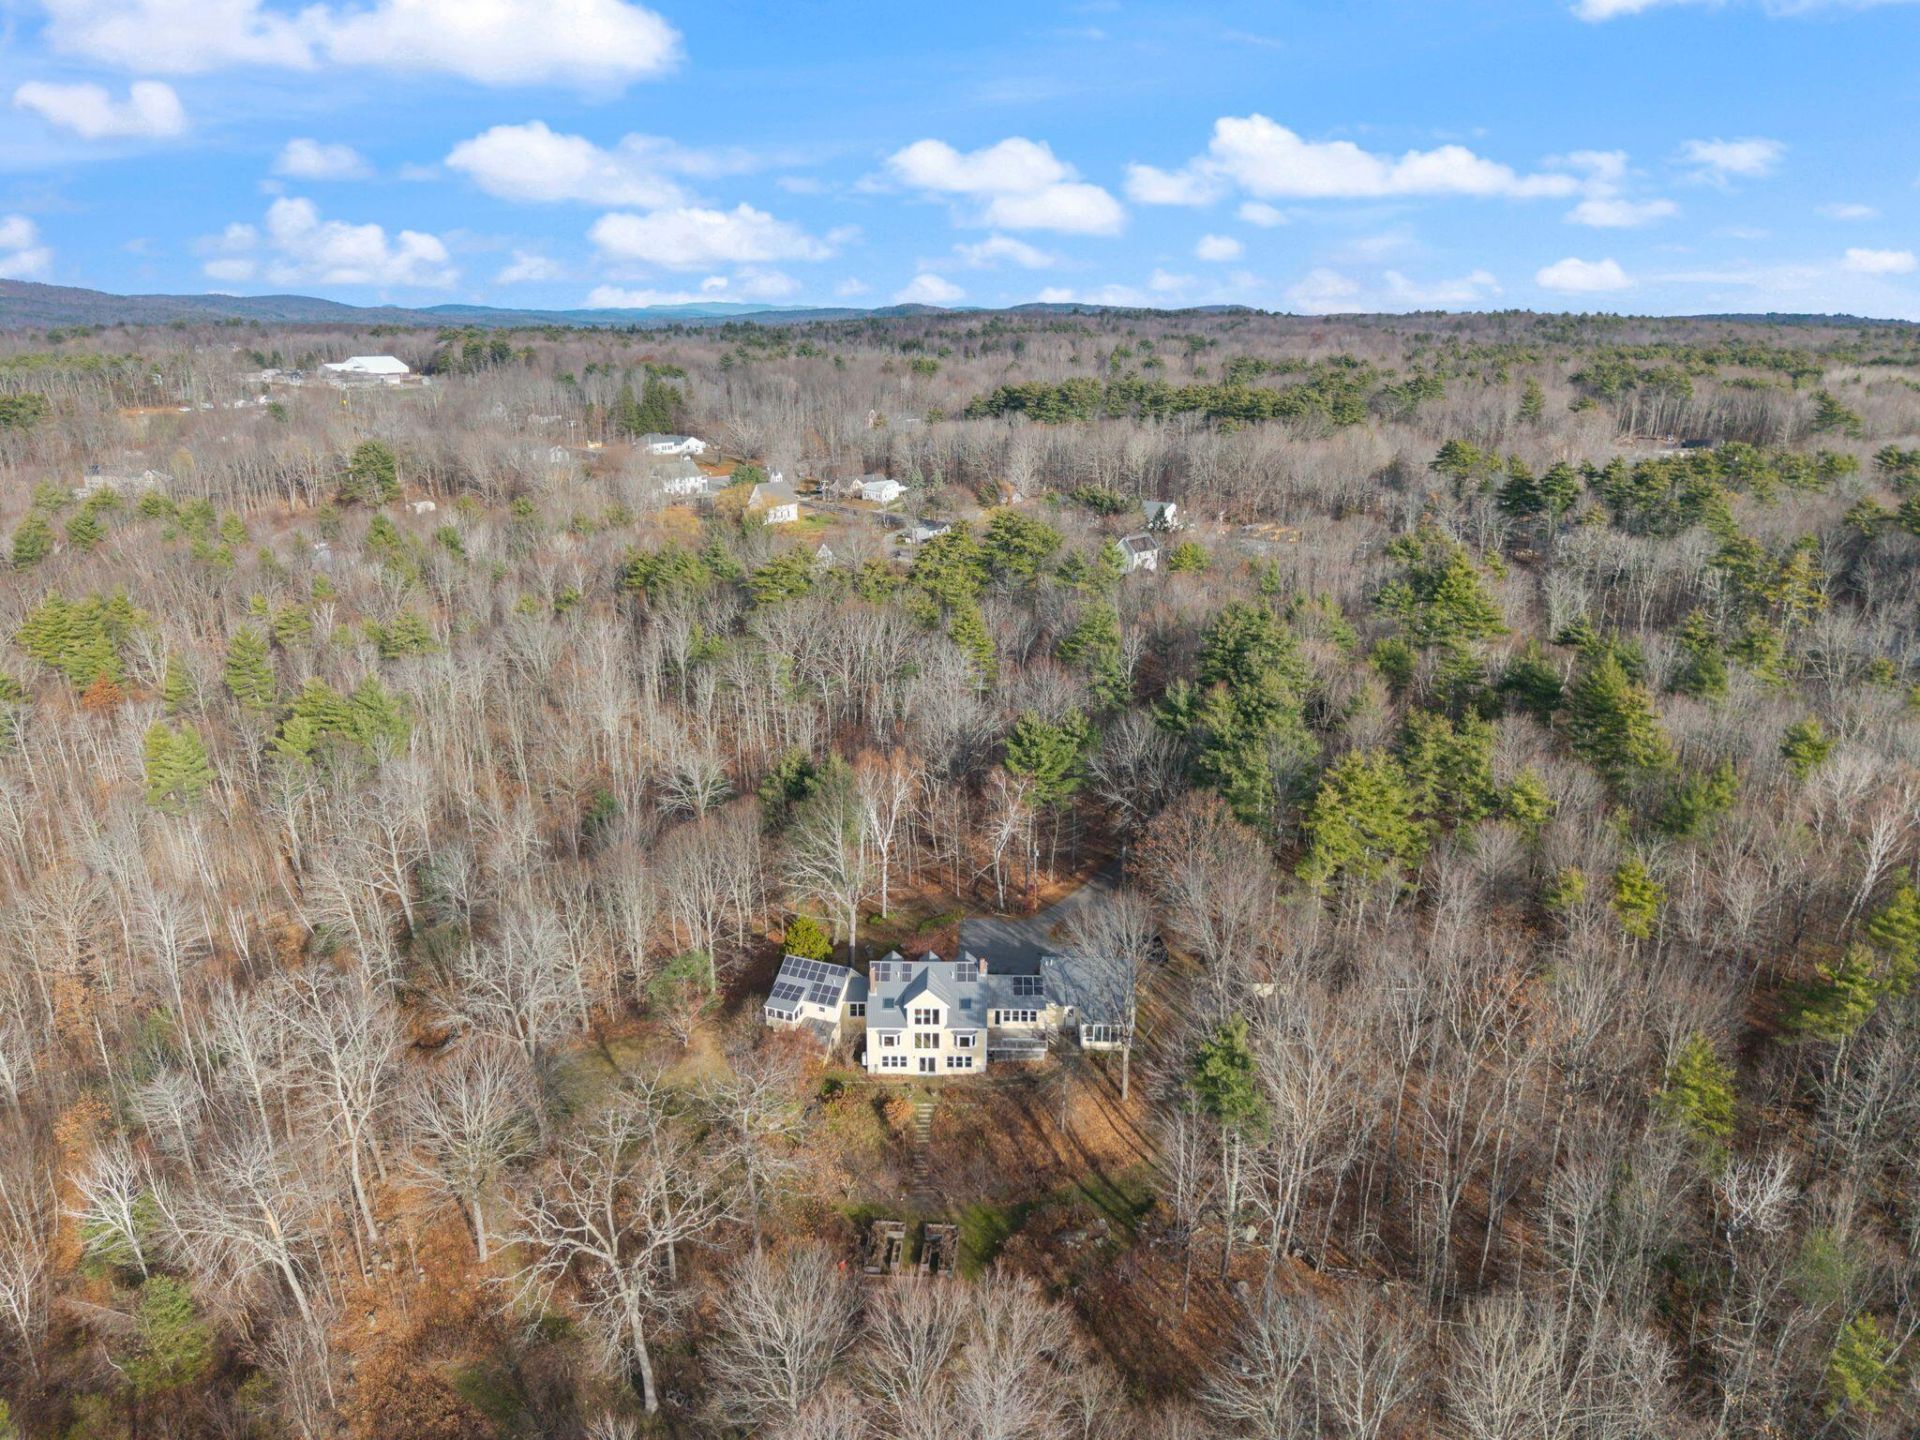
Welcome to 370 Webbs Mills Road, a private 12.6-acre estate in Maine's Sebago Lakes Region. This custom 1988 Cape has over 4,000 square feet of finished living space, including a first-floor primary suite with private bath and sunroom, an island kitchen, a home office and a finished lower level with a rec room and wet bar. Hardwood and pine floors, solar panels, a metal roof, heat pump cooling and an attached three-car garage complete the package. Private, wooded and close to the lakes. Bonus: sellers will sand the floors before closing!
Property Features
Property Type: Residential - Single Family
Basement: Yes
Basement: Exterior Entry, Interior Entry, Full
Cooling: Heat Pump
Garage: 3 car attached
Heating: Oil, Hot Water
Home Style: Cape Cod
Lot Size: 12.60 Acres
Roof Type: Metal, Pitched
Taxes: $7,829
Year Built: 1988
Feature Descriptions
Amenities: 1st Floor Bedroom,1st Floor Primary Bedroom w/Bath, Attic, Bathtub, Main Level, Pantry, Shower, Walk-in Closets, Primary Bedroom w/Bath
Electric: Circuit Breakers
Exterior: Wood Frame, Clapboard
Flooring: Hardwood, Softwood
Lot: Neighborhood, Level, Open Lot
Parking: Paved,5 - 10 Spaces, On Site
Sewer: Septic Tank
SQ FT Above Grade: 3035
SQ FT Below Grade: 1042
Total Rooms: 10
Water: Private
Room Sizes
Dining Room: 16 X 20 Level - First
Bedroom 3: 12 X 12 Level - Second
Family Room: 24 X 15 Level - Basement
Living Room: 20 X 20 Level - First
Bedroom 2: 16 X 13 Level - Second
Office: 19 X 8 Level - First
Sunroom: 11 X 6 Level - First
Kitchen: 13 X 11 Level - First
Bedroom 4: 12 X 11 Level - Second
Bedroom 1: 15 X 19 Level - First
Listed By / Shown By
Listed By
Agency Name: Realty ONE Group Next Level
Agency Phone: 603-262-3500
Shown By
Agency Title: Sprague and Curtis Real Estate
Agency Phone: 207-623-1123

Estimate Your Payment
Estimated Payment
$ 2,917.93 per month $2,003.01 Principal & Interest $652.42 Property Tax $262.50 Homeowner's Insurance
370 Webbs Mills Road | MLS# 1687934
This single family home located at 370 Webbs Mills Road, Raymond, ME 04071 is currently listed for sale with an asking price of $899,999. This property was built in 1988 and has 4 bedrooms and 3 full and 1 partial baths with 4077 sq. ft. Search Raymond real estate on www.spragueandcurtis.com today.