
BEDS3
BATHS2 full
SQUARE FEET2,242
MLS#1675456
STATUSActive
PROPERTY TYPEResidential - Single Family
Property Description
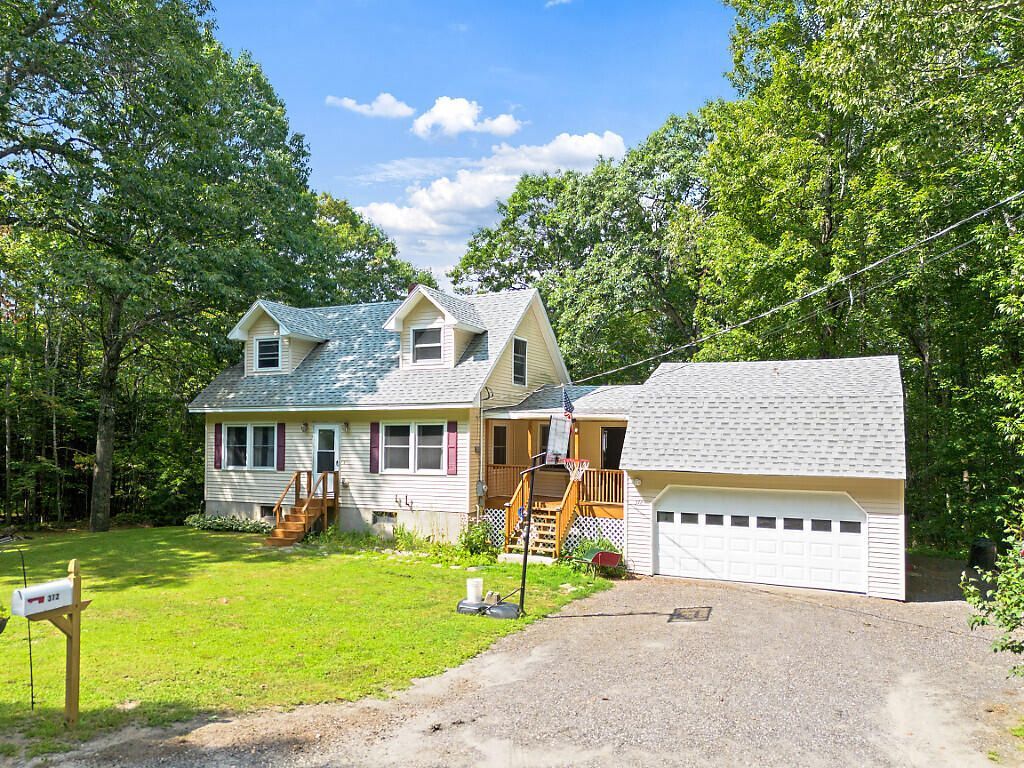
This well-maintained 3-bedroom, 2-bathroom home offers comfortable living, thoughtful updates, and plenty of flexible space both inside and out. The first floor features a convenient bedroom and laundry area, making everyday living easy and accessible.The spacious kitchen and dining area create a warm and inviting space for meals, entertaining, and gathering with friends. Newer appliances add modern convenience, while the large deck provides the perfect spot to relax, grill, or enjoy the peaceful Maine surroundings.Outside, you'll appreciate the newer roof, low-maintenance vinyl siding, and freshly stained front porches, offering both charm and easy upkeep.The large finished space in the walk-out basement adds valuable versatility and can easily be used as a family room, home office, recreation area, gym, or hobby space. A 2-car garage provides plenty of room for vehicles, storage, and outdoor equipment. The propane on-demand hot water heater is another practical feature designed for efficiency and convenience.With its flexible living spaces, inviting kitchen and dining area, spacious deck, finished walk-out basement, and numerous updates, 372 Wings Mills Road offers the perfect blend of comfort and functionality. Conveniently located just 20 minutes from Augusta and approximately 30 minutes from Waterville, this Mount Vernon home is ready to welcome you home!
Property Features
Property Type: Residential - Single Family
Basement: Yes
Basement: Interior Entry, Walk-Out Access, Daylight, Finished, Full, Unfinished
Garage: 2 car attached
Heating: Oil, Pellets, Forced Air, Pellet Stove
Home Style: Cape Cod
Lot Size: 2.13 Acres
Roof Type: Shingle
Taxes: $3,196
Year Built: 1984
Feature Descriptions
Amenities: 1st Floor Bedroom, Bathtub, Main Level, Washer Hookup, Other Amenities, Shower, Storage
Appliances: Dishwasher, Microwave, Gas Range, Refrigerator
Electric: Circuit Breakers
Exterior: Wood Frame, Vinyl Siding
Flooring: Carpet, Vinyl, Wood
Foundation: Poured Concrete
Lot: Rural, Open Lot, Wooded
Parking: Reclaimed,5 - 10 Spaces, Garage Door Opener
Road Surface: Paved
Sewer: Septic Tank
SQ FT Above Grade: 1506
SQ FT Below Grade: 736
Total Rooms: 8
Water: Well
Wooded: Yes
Listed By / Shown By
Listed By
Agency Name: Better Homes & Gardens Real Estate/The Masiello Group
Agency Contact: TaylorTarbox@masiello.com
Shown By
Agency Title: Sprague and Curtis Real Estate
Agency Phone: 207-623-1123

Estimate Your Payment
Estimated Payment
$ 1,222.88 per month $845.72 Principal & Interest $266.33 Property Tax $110.83 Homeowner's Insurance
372 Wings Mills Road | MLS# 1675456
This single family home located at 372 Wings Mills Road, Mount Vernon, ME 04352 is currently listed for sale with an asking price of $379,999. This property was built in 1984 and has 3 bedrooms and 2 full baths with 2242 sq. ft. Search Mount Vernon real estate on www.spragueandcurtis.com today.