
BEDS5
BATHS3 full
SQUARE FEET2,652
MLS#1658869
STATUSActive Under Contract
PROPERTY TYPEResidential - Single Family
Property Description
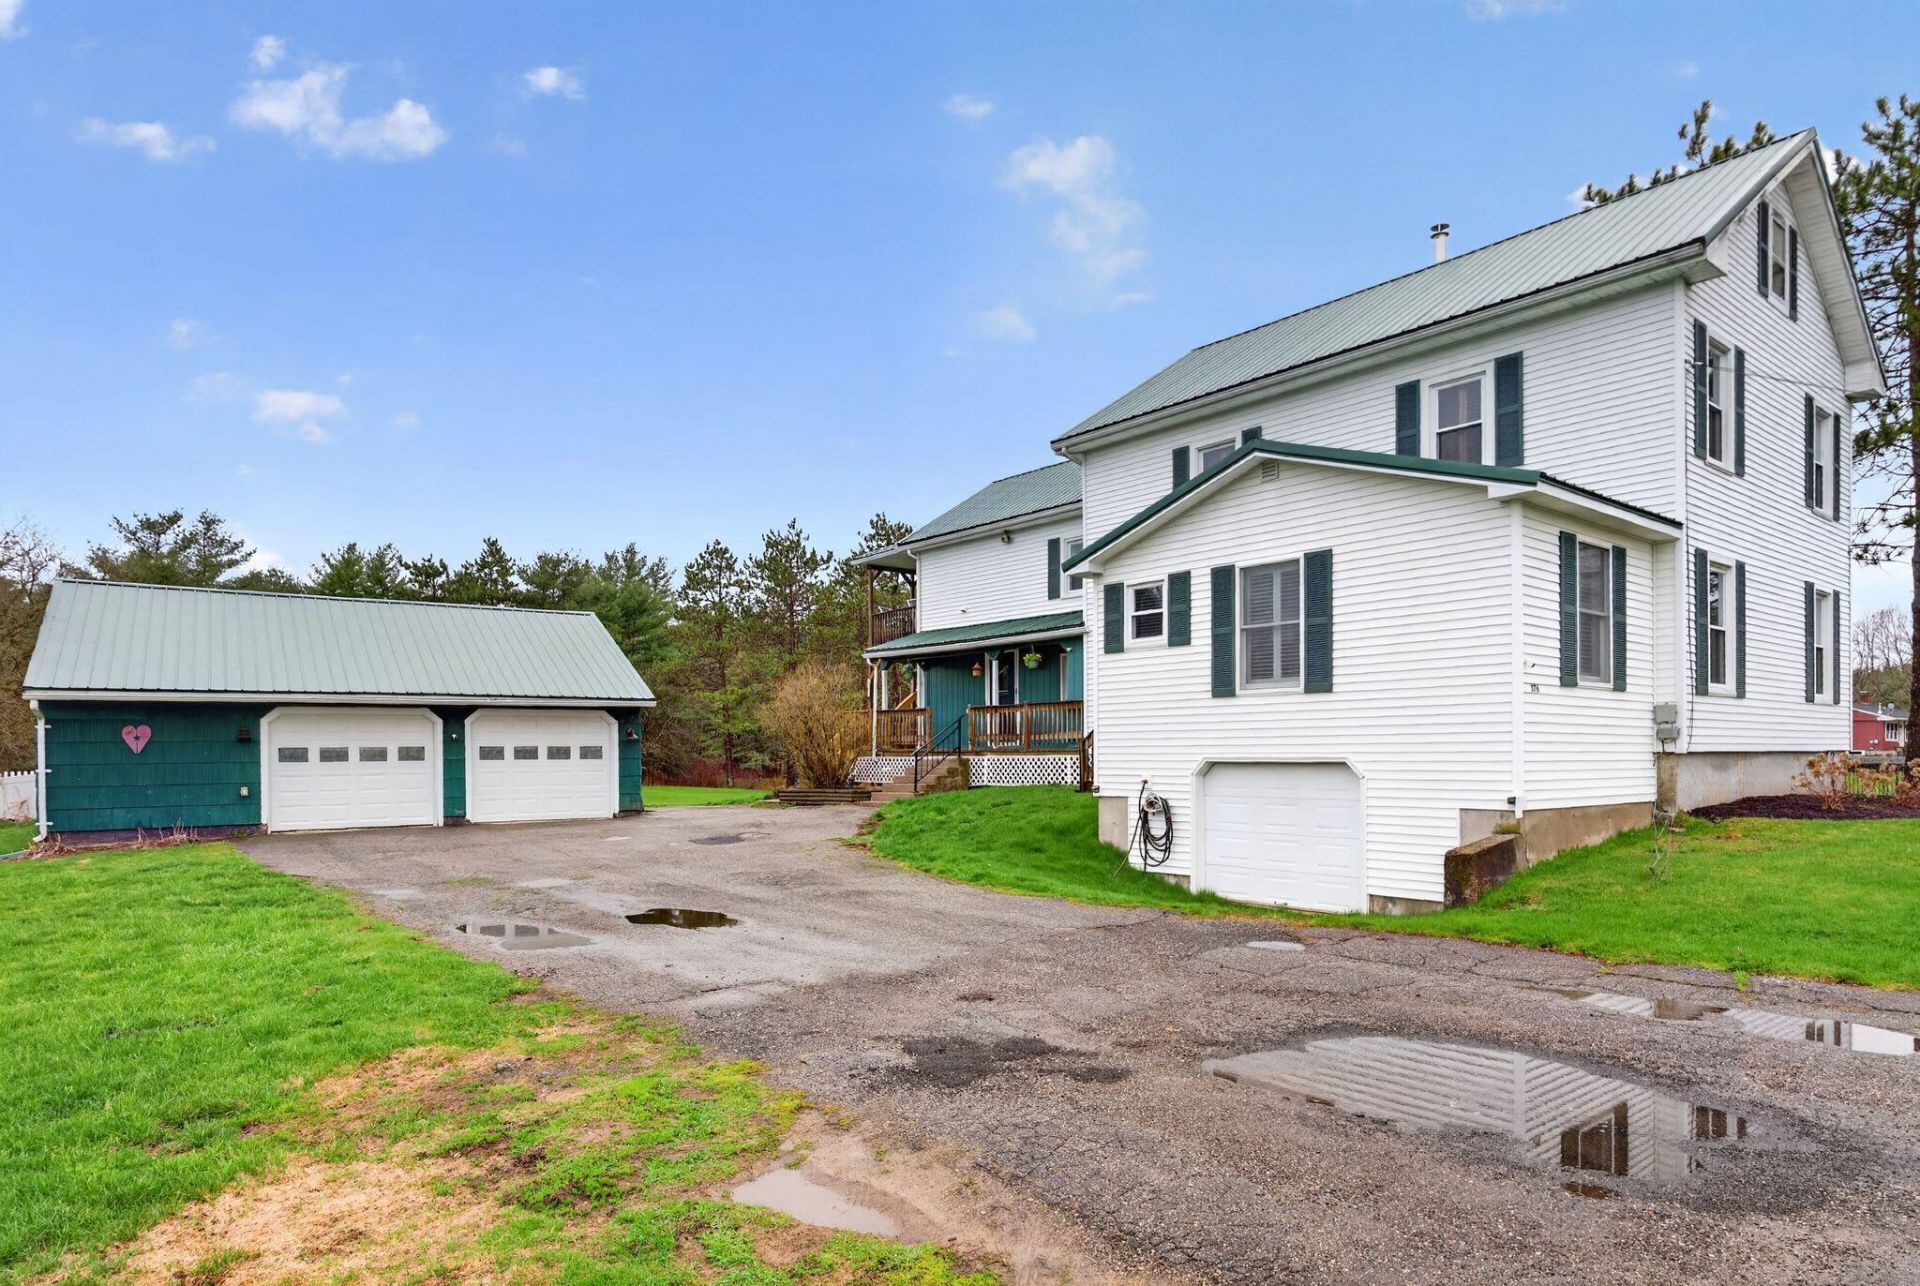
Spacious, versatile, and full of timeless character, this beautifully maintained home offers 5 bedrooms, 3 full baths, and 5.5 acres with flexible living options. Thoughtfully updated while preserving its historic charm, the home features a renovated kitchen with new cabinetry, countertops, and backsplash, new heat pumps (2022), a new 5-bedroom leach field (2023), a whole-house Kohler generator, and many additional improvements. Designed with flexibility in mind, the second floor offers an ideal space for multi-generational living or in-law potential, complete with its own kitchen and dining area, living room, two bedrooms, office, full bath, and both private exterior access and interior access through the mudroom. Laundry hookups are available in the mudroom, in addition to the second-floor laundry area. Outside, enjoy the peaceful setting with a heated detached garage featuring a workshop and abundant storage, a beautifully maintained in-ground pool with pool house, and a backyard trail leading to a scenic babbling brook. Whether you're relaxing poolside, exploring your own slice of nature, or watching local wildlife, this property offers the perfect balance of privacy and convenience. Located just minutes from downtown Augusta, Togus VA Medical Center, shopping, schools, and everyday amenities, this exceptional property combines historic charm, modern comfort, and endless possibilities.
Property Features
Property Type: Residential - Single Family
Basement: Yes
Basement: Interior Entry, Full
Cooling: Heat Pump
Garage: 2
Heating: Electric, Oil, Wood, Baseboard, Heat Pump, Hot Water
Home Style: Other
Lot Size: 5.50 Acres
Roof Type: Metal
Taxes: $6,671
Year Built: 1858
Feature Descriptions
Amenities: 1st Floor Bedroom, Main Level, Upper Level, In Ground, Storage, Walk-in Closets
Appliances: Microwave, Gas Range, Refrigerator
Electric: Circuit Breakers
Equipment: Generator
Exterior: Wood Frame, Vinyl Siding
Flooring: Carpet, Vinyl, Wood
Foundation: Granite
Lot: Near Shopping, Near Town, Rural, Open Lot, Rolling Slope, Landscaped, Wooded
Parking: Paved,1 - 4 Spaces, Detached, Heated Garage, Underground, Basement
Road Surface: Paved
Sewer: Private Sewer, Septic Tank
SQ FT Above Grade: 2652
SQ FT Below Grade: 0
Swimming Pool: Yes
Total Rooms: 12
Water: Private, Well
Water Body Name: Riggs Brook
Wooded: Yes
Listed By / Shown By

Listed By
Agency Name: Sprague & Curtis Real Estate
Agent Name: Lori Dube
Agency Phone: (207) 620-0886
Estimate Your Payment
Estimated Payment
$ 1,814.53 per month $1,112.78 Principal & Interest $555.92 Property Tax $145.83 Homeowner's Insurance
376 S Belfast Avenue | MLS# 1658869
This single family home located at 376 S Belfast Avenue, Augusta, ME 04330 is currently listed for sale by Sprague & Curtis Real Estate, with an asking price of $499,999. This property was built in 1858 and has 5 bedrooms and 3 full baths with 2652 sq. ft. Search Augusta real estate on www.spragueandcurtis.com today.