
BEDS4
BATHS1 full
SQUARE FEET1,229
MLS#1672166
STATUSActive
PROPERTY TYPEResidential - Single Family
Property Description
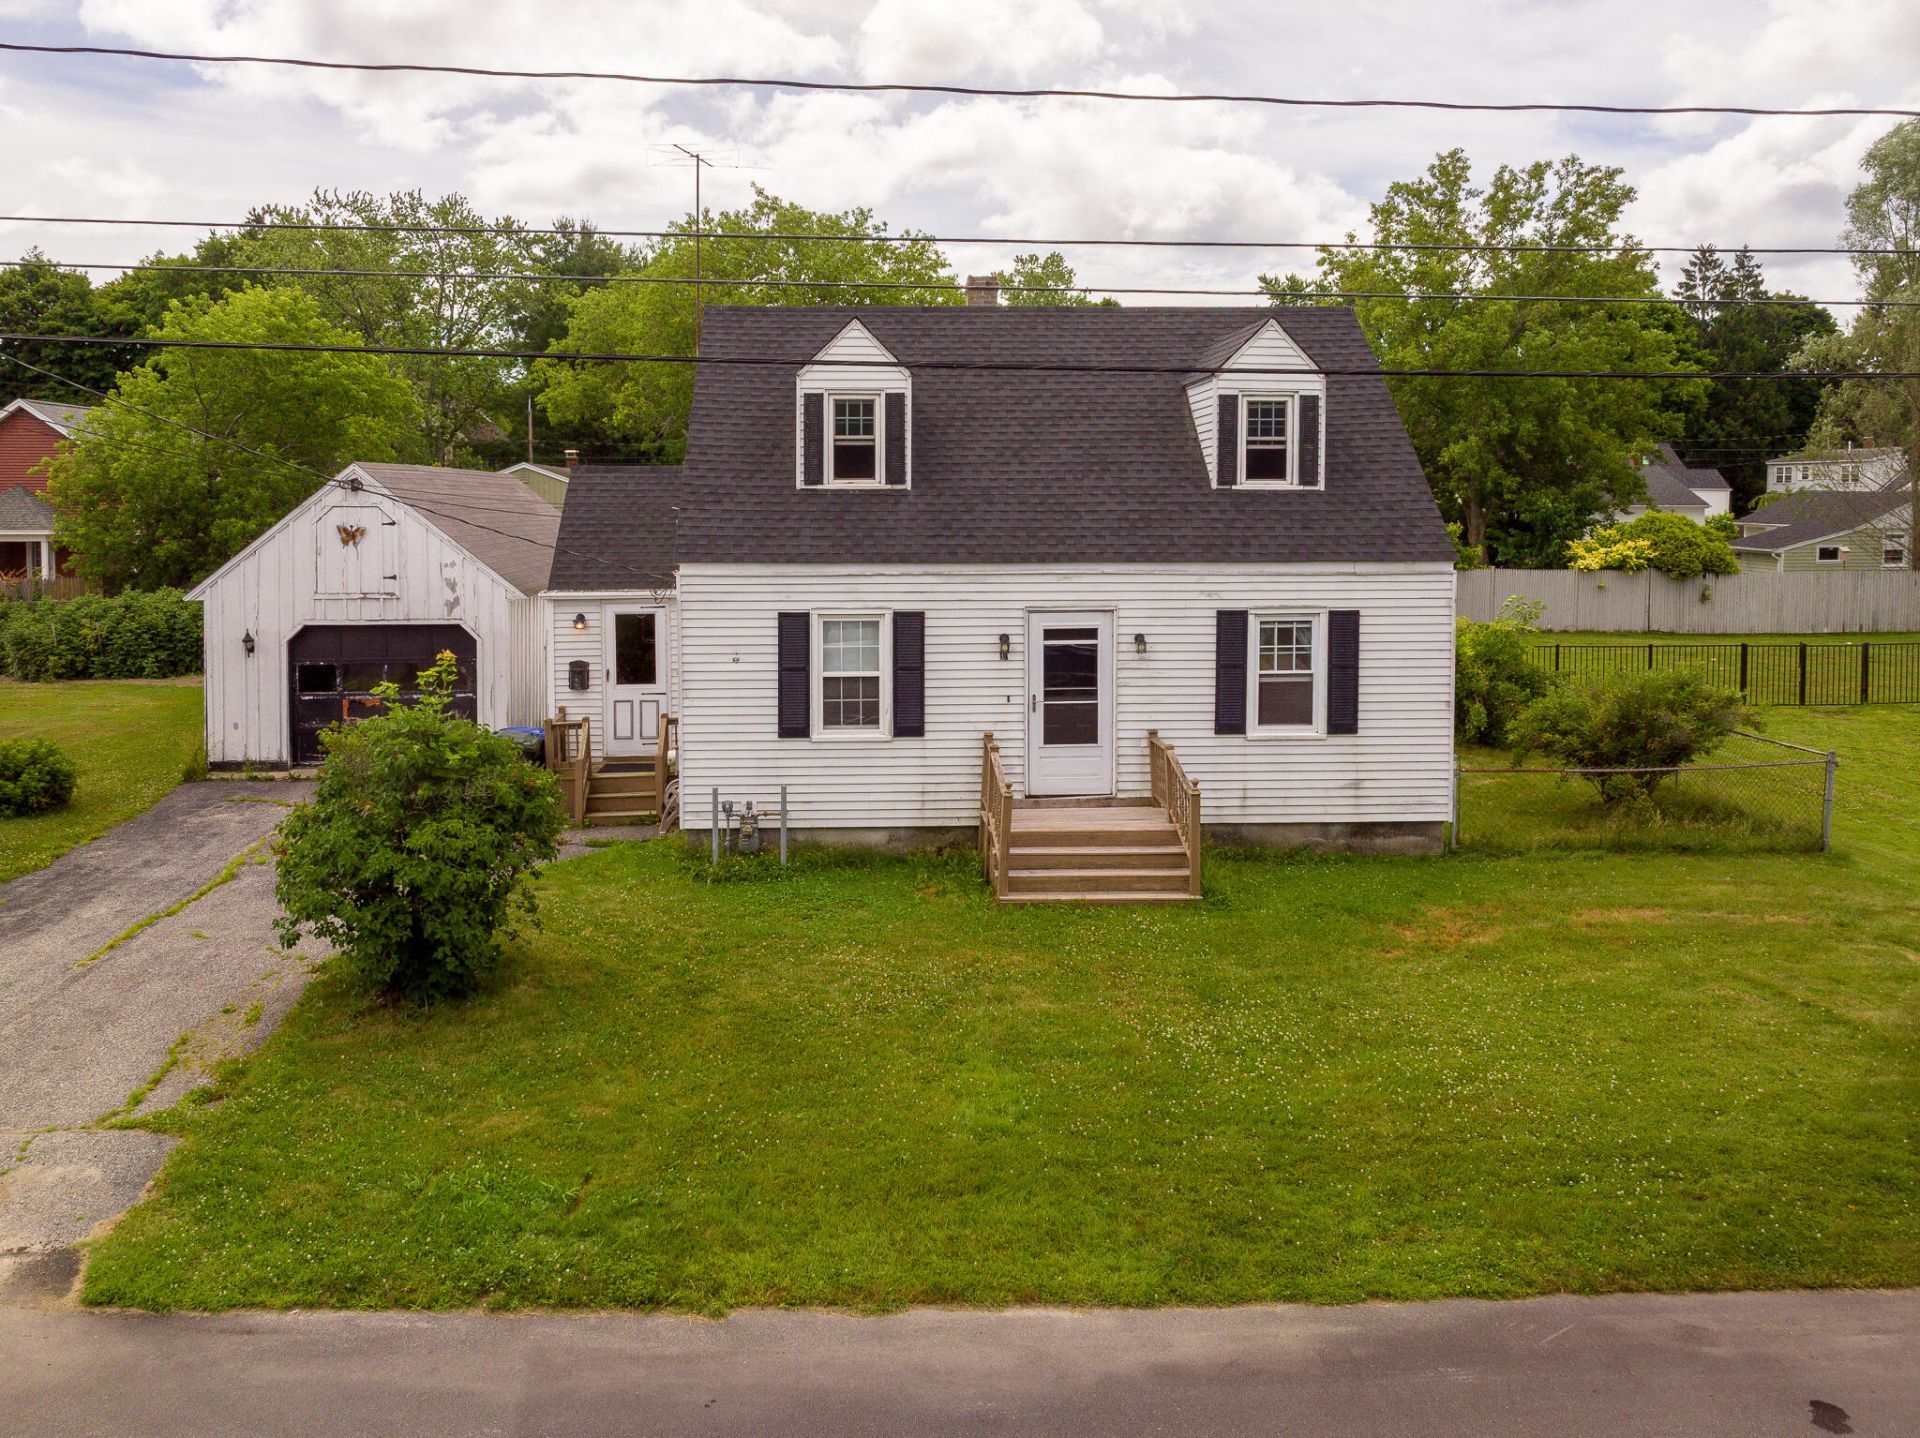
Located on a quiet dead-end street in South Portland's Highland neighborhood, this 4-bedroom, 1-bath home offers a convenient location with easy access to I-295, the Maine Turnpike (I-95), the Maine Mall, Mill Creek, downtown Portland, and destinations throughout Southern Maine and north toward Brunswick.Available for the first time since 1962, the home has been cared for by the same family for more than 60 years. Recent improvements include a newer roof and a brand-new water heater. The finished basement adds usable living space that offers flexibility for a variety of needs.The property includes a spacious backyard, providing a generous amount of outdoor space.The Highland neighborhood is well connected to many of South Portland's community amenities. The South Portland Community Center, South Portland High School's athletic courts, and the South Portland Greenbelt Walkway are all within walking or biking distance, with shopping, restaurants, and everyday services just a short drive away.
Property Features
Property Type: Residential - Single Family
Basement: Bulkhead, Interior Entry, Finished, Full
Basement: Yes
Garage: 1
Heating: Gas Natural, Forced Air
Home Style: Cape Cod
Lot Size: 0.16 Acres
Roof Type: Shingle
Taxes: $4,700
Year Built: 1948
Feature Descriptions
Amenities: 1st Floor Bedroom, Shower
Appliances: Electric Range, Refrigerator
Electric: Circuit Breakers
Exterior: Wood Frame, Aluminum Siding
Flooring: Laminate, Tile, Wood, Linoleum
Foundation: Poured Concrete
Lot: Interior Lot, Near Country Club, Near Golf Course, Near Public Beach, Near Shopping, Near Town, Level
Parking: Paved,1 - 4 Spaces, On Site, Detached
Road Surface: Paved
Sewer: Private Sewer
SQ FT Above Grade: 941
SQ FT Below Grade: 288
Total Rooms: 6
Water: Public
Listed By / Shown By
Listed By
Agency Name: CENTURY 21 Advantage
Agency Phone: 207-782-2121
Shown By
Agency Title: Sprague and Curtis Real Estate
Agency Phone: 207-623-1123

Estimate Your Payment
Estimated Payment
$ 1,396.04 per month $888.00 Principal & Interest $391.67 Property Tax $116.38 Homeowner's Insurance
38 Bonnybriar Road | MLS# 1672166
This single family home located at 38 Bonnybriar Road , South Portland, ME 04106 is currently listed for sale with an asking price of $399,000. This property was built in 1948 and has 4 bedrooms and 1 full baths with 1229 sq. ft. Search South Portland real estate on www.spragueandcurtis.com today.