
BEDS3
BATHS2 full 1 partial
SQUARE FEET3,400
MLS#1670310
STATUSActive
PROPERTY TYPEResidential - Single Family
Property Description
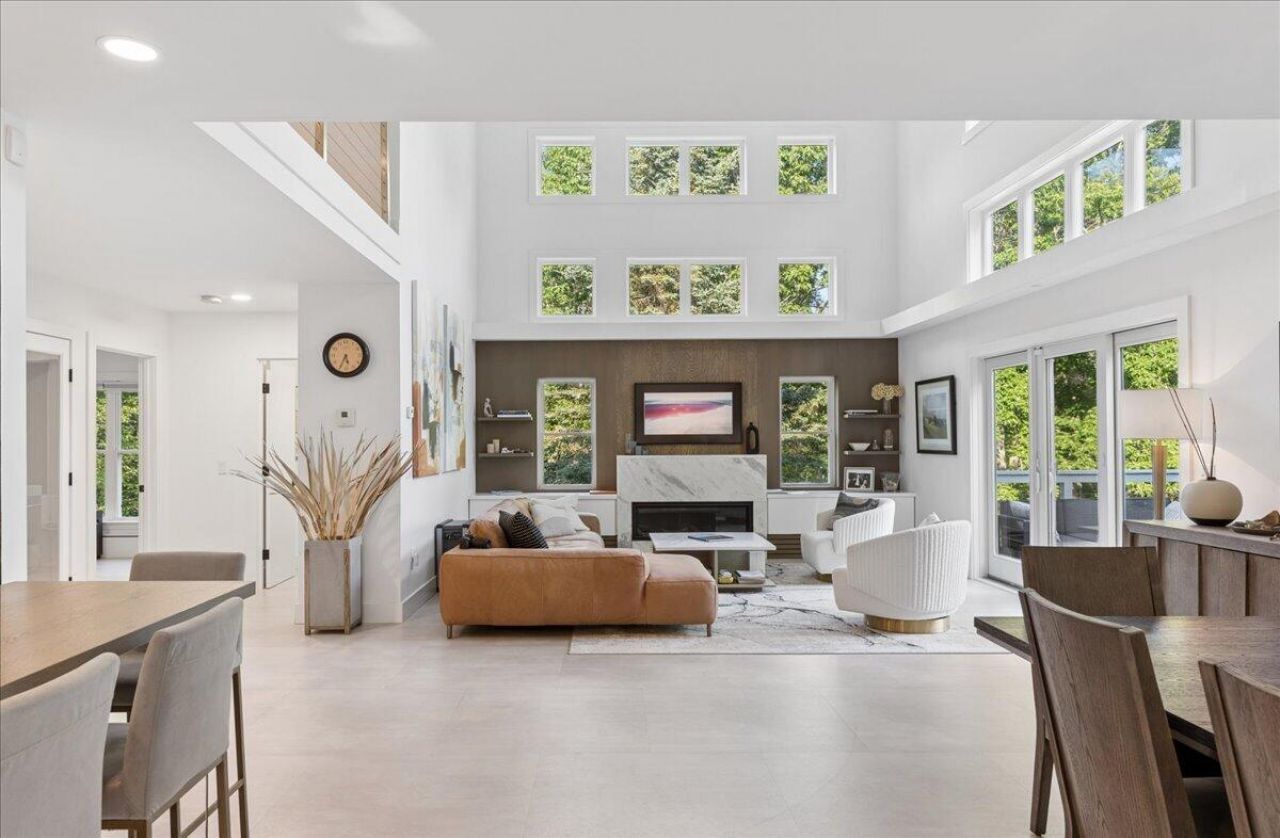
Discover refined coastal living in this beautifully renovated Maine retreat, where contemporary elegance is inspired by the timeless style of an Italian luxury home. Every detail has been thoughtfully curated, from the hand-selected furnishings--many imported from Italy--to the exceptional finishes found throughout.The bright, open-concept main level is filled with natural light and features luxury vinyl flooring, a cozy propane fireplace, and a chef's kitchen designed with Calacatta quartz countertops, soft-close oak cabinetry, premium SMEG appliances, and abundant workspace for cooking and entertaining.A first-floor bedroom and half bath provide flexibility for guests or a home office. Upstairs, the spacious primary suite captures beautiful ocean views and includes dual walk-in closets, a spa-inspired bath with a soaking tub, separate shower, and double vanity, plus a private deck that creates the perfect place to enjoy peaceful mornings by the water.The walkout lower level includes a home gym, sauna, and a versatile bonus room ideal for a family room, office, or hobby space.Step outside to expansive decks and private walking trails that wind through your own wooded retreat, creating a tranquil setting for relaxing or gathering with family and friends. Combining luxury finishes, thoughtful design, and scenic coastal surroundings, this one-of-a-kind property delivers an exceptional Maine lifestyle.
Property Features
Property Type: Residential - Single Family
Basement: Yes
Basement: Interior Entry, Walk-Out Access, Finished, Full
Cooling: Wall Unit(s), Window Unit(s)
Garage: 2 car attached
Heating: Oil, Propane, Baseboard, Hot Water, Zoned, Other, Radian
Home Style: Contemporary
Lot Size: 2.40 Acres
Roof Type: Composition, Shingle
Taxes: $10,678
Year Built: 2006
Feature Descriptions
Accessibilitiy: Level Entry
Amenities: 1st Floor Bedroom, Animal Containment System, Bathtub, Irrigation System, Main Level, Other Amenities, Pantry, Security System, Storage, Walk-in Closets, Primary Bedroom w/Bath
Appliances: Cooktop, Dishwasher, Disposal, Dryer, Microwave, Refrigerator, Wall Oven, Washer, Other
Electric: Circuit Breakers, Generator Hookup
Equipment: Air Radon Mitigation System, Cable, Generator, Internet Access Available
Exterior: Wood Frame, Vinyl Siding
Flooring: Tile, Wood, Luxury Vinyl
Foundation: Poured Concrete
Lot: Irrigation System, Near Public Beach, Near Shopping, Near Town, Rural, Subdivided, Near Railroad, Level, Open Lot, Rolling Slope, Landscaped, Wooded
Parking: Paved,5 - 10 Spaces, Garage Door Opener, Inside Entrance, Heated Garage
Road frontage: Private Road
Road Surface: Gravel, Dirt
Sewer: Private Sewer
Special View Info: Scenic, Trees/Woods
SQ FT Above Grade: 2200
SQ FT Below Grade: 1200
Total Rooms: 8
Water: Private
Water Body Name: Ocean, Cove
Wooded: Yes
Listed By / Shown By
Listed By
Agency Name: Maine Country and Coast Real Estate
Agency Phone: 207-338-3344
Shown By
Agency Title: Sprague and Curtis Real Estate
Agency Phone: 207-623-1123

Estimate Your Payment
Estimated Payment
$ 3,406.81 per month $2,225.34 Principal & Interest $889.83 Property Tax $291.64 Homeowner's Insurance
38 Osprey Reach Road | MLS# 1670310
This single family home located at 38 Osprey Reach Road, Stockton Springs, ME 04981 is currently listed for sale with an asking price of $999,900. This property was built in 2006 and has 3 bedrooms and 2 full and 1 partial baths with 3400 sq. ft. Search Stockton Springs real estate on www.spragueandcurtis.com today.