
BEDS3
BATHS2 full
SQUARE FEET2,054
MLS#1675357
STATUSActive
PROPERTY TYPEResidential - Single Family
Property Description
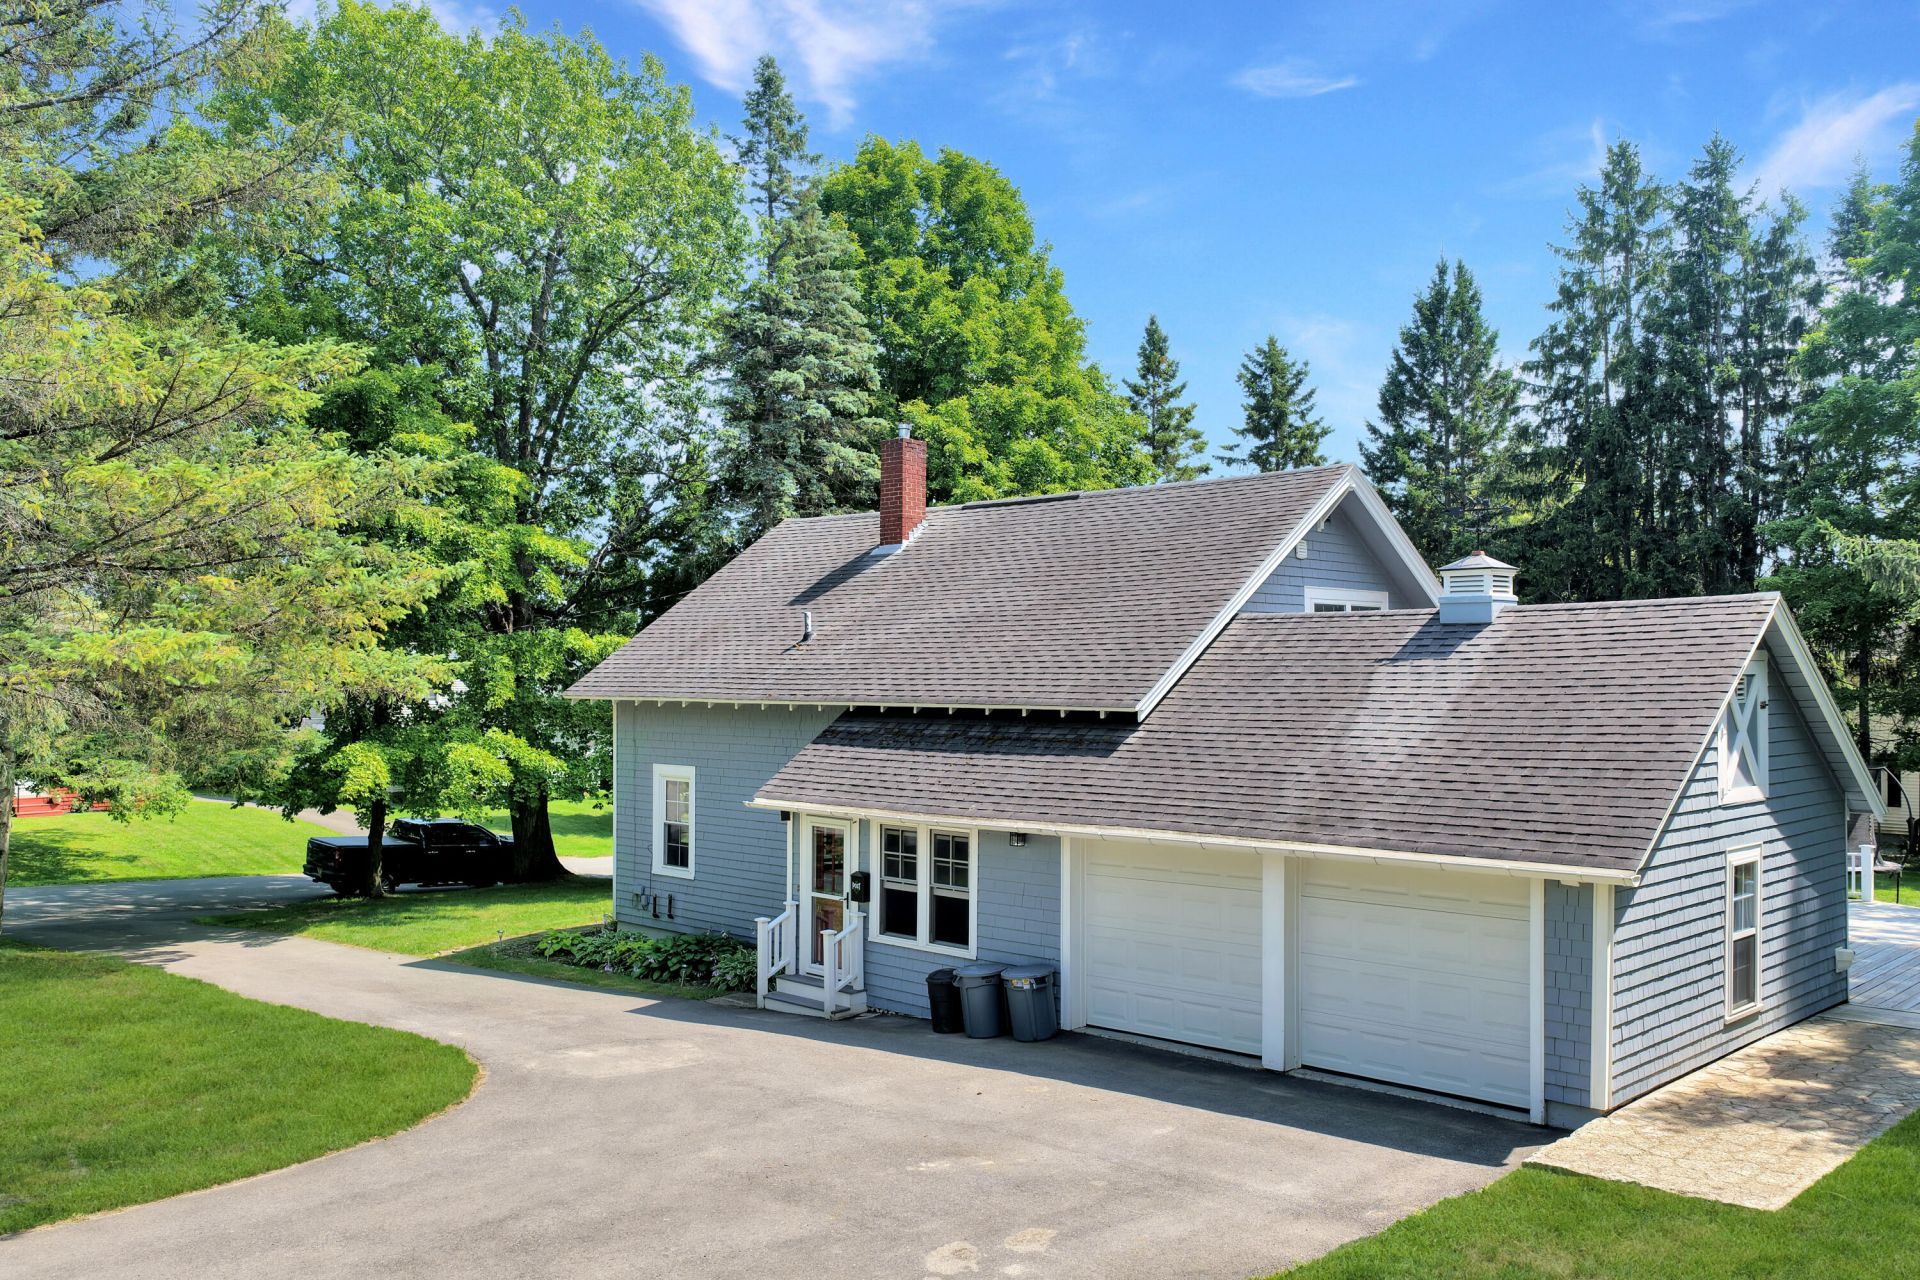
Welcome to 38 Teague Street in Caribou! This well-maintained 3-bedroom, 2-bath Cape sits on a spacious double corner lot. The inviting floor plan offers an open dining area connecting the kitchen and living room, creating a comfortable space for everyday living and entertaining. A full bath and convenient laundry area are located on the first floor, while all three bedrooms and a second full bath are upstairs. An attached two-car garage completes this appealing property. Be sure to view the 3D Virtual Tour to fully understand the space!
Property Features
Property Type: Residential - Single Family
Basement: Yes
Basement: Interior Entry, Full, Unfinished
Garage: 2 car attached
Heating: Oil, Baseboard, Hot Water, Zoned
Home Style: Cape Cod, Other
Lot Size: 0.54 Acres
Roof Type: Shingle
Taxes: $3,628
Year Built: 1926
Feature Descriptions
Amenities: Bathtub, Main Level, Shower
Appliances: Dishwasher, Dryer, Microwave, Electric Range, Refrigerator, Washer
Electric: Circuit Breakers
Equipment: Cable, DSL
Exterior: Wood Frame, Wood Siding
Flooring: Carpet, Other, Tile, Wood
Foundation: Poured Concrete
Lot: Intown, Near Shopping, Neighborhood, Corner Lot, Level
Parking: Paved,1 - 4 Spaces, On Site, Garage Door Opener, Inside Entrance
Road Surface: Paved
Sewer: Public Sewer
SQ FT Above Grade: 2054
SQ FT Below Grade: 0
Total Rooms: 7
Water: Public, Well
Room Sizes
Kitchen: 15 X 9 Level - First
Living Room: 15 X 12 Level - First
Bedroom 1: 9 X 12 Level - Second
Primary Bedroom: 10 X 18 Level - Second
Bedroom 2: 9 X 17 Level - Second
Dining Room: 10 X 10 Level - First
Family Room: 9 X 26 Level - First
Listed By / Shown By
Listed By
Agency Name: NextHome Discover
Agency Phone: 207-762-6398
Shown By
Agency Title: Sprague and Curtis Real Estate
Agency Phone: 207-623-1123

Estimate Your Payment
Estimated Payment
$ 1,054.99 per month $665.44 Principal & Interest $302.33 Property Tax $87.21 Homeowner's Insurance
38 Teague Street | MLS# 1675357
This single family home located at 38 Teague Street , Caribou, ME 04736 is currently listed for sale with an asking price of $299,000. This property was built in 1926 and has 3 bedrooms and 2 full baths with 2054 sq. ft. Search Caribou real estate on www.spragueandcurtis.com today.